Save
Ask
Tour
Hide
Share
$720,000
6 Days On Site

31677 Middlebrook
Menifee, CA 92584

Single Family Residence|Coming Soon
4
Beds
3
Total Baths
3
Full Baths
2,369
SqFt
$304
/SqFt
2006
Built
County:
Riverside
Listed by Gabriella Madrigal of ehomes gabriella@teamstites.com
Call Now: 951-392-8511
Is this the listing for you? We can help make it yours.
951-392-8511
31677 Middlebrook
Save
Ask
Tour
Hide
Share

Mortgage Calculator

Monthly Payment (Est.)

Enter an interest rate to see your estimated monthly payment.
Calculator powered by Showcase IDX, a Constellation1 Company. Copyright ©2026 Information is deemed reliable but not guaranteed.

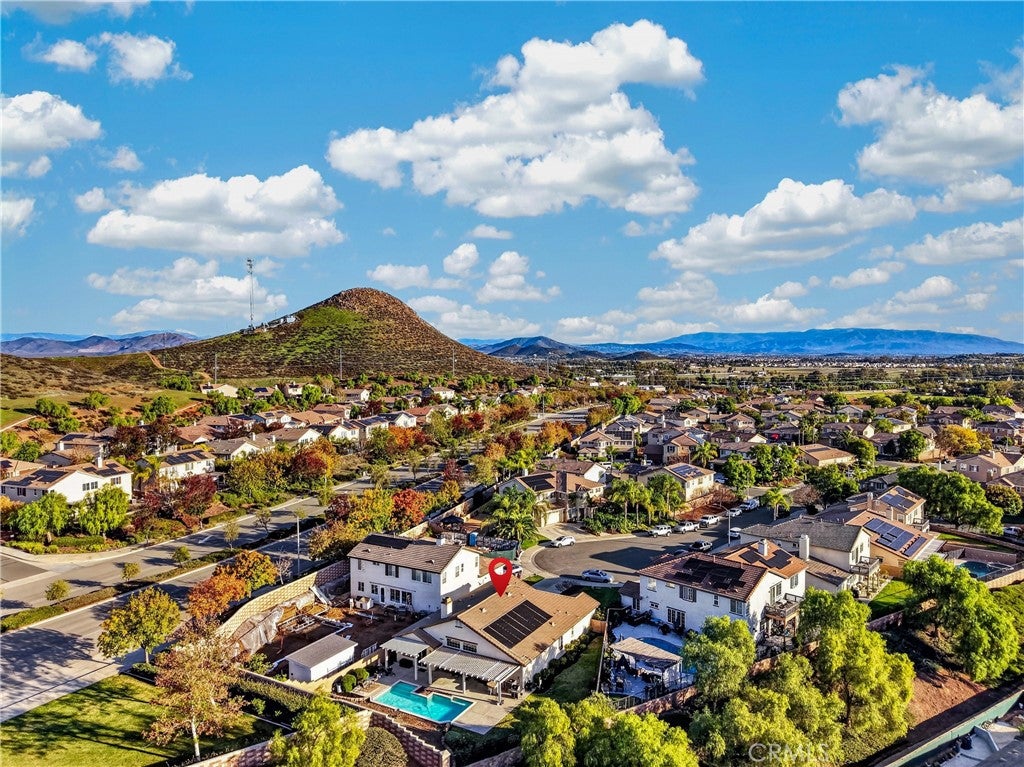
Single-story pool home with city views, located on a cul-de-sac in Menifee! Built in 2006, this 4-bedroom, 3-bathroom home sits on a 10,480 sq. ft. lot and offers an open floor plan with high ceilings and spacious living areas. The kitchen features ample counter space and a pantry, with an easy flow into the main living spaces. Recent updates include a newer HVAC system, fresh paint in the primary bedroom, new carpet in three bedrooms, and luxury vinyl plank flooring in the primary suite and closet. The primary bedroom also features a sliding glass door with direct backyard access and a closet with built-in storage. The oversized three-car garage includes a tandem parking space and epoxy flooring. The extended driveway provides additional parking for approximately four vehicles. The backyard features a solar-heated swimming pool, two large covered patio areas, and city views. The spacious lot offers plenty of room for outdoor entertaining and everyday enjoyment. Conveniently located between Scott Road and Holland Road, this home offers easy access to shopping, dining, everyday errands, and nearby freeway connections. Also close to local parks, schools, and other Menifee amenities.

Save
Ask
Tour
Hide
Share
Listing Snapshot
Price 
$720,000
Days On Site 
6 Days
Bedrooms 
4
Inside Area (SqFt) 
2,369 sqft
Total Baths 
3
Full Baths 
3
Partial Baths 
N/A
Lot Size 
0.24 Acres
Year Built 
2006
MLS Number 
SW26246736
Status 
Coming Soon
Property Tax 
N/A
HOA/Condo/Coop Fees 
$95 monthly
Sq Ft Source 
Assessor
Friends & Family
Recent Activity
3 days agoStatus changed to Coming Soon
3 days agoListing updated with changes from the MLS
7 days agoListing first seen on site
General Features
Acres 
0.24
Attached Garage 
Yes
Garage 
Yes
Garage Spaces 
3
Land Lease 
No
Levels 
One
Number Of Stories 
1
Parking 
AttachedDrivewayGarageTandem
Parking Spaces 
3
Property Sub Type 
Single Family Residence
Sewer 
Public Sewer
Special Circumstances 
Standard
Utilities 
Cable AvailableElectricity ConnectedNatural Gas ConnectedPhone ConnectedSewer ConnectedWater Connected
Water Source 
Public
Interior Features
Appliances 
Built-In RangeDishwasherGas CooktopGas RangeMicrowaveWater Heater
Cooling 
Central Air
Fireplace 
Yes
Fireplace Features 
Family Room
Flooring 
CarpetTile
Heating 
Central
Interior 
Ceiling Fan(s)Granite CountersHigh CeilingsOpen FloorplanPantryRecessed LightingSee RemarksWalk-In Closet(s)
Laundry Features 
InsideLaundry Room
Main Level Bedrooms 
4
Spa 
Yes
Bathroom 
Features - Stone Counters, Soaking Tub
Bedroom 
Kitchen 
Features - Granite Counters, Kitchen Island
Other 
Features - Walk-In Closet(s)
Pantry 
Save
Ask
Tour
Hide
Share
Exterior Features
Fencing 
BlockWrought Iron
Lot Features 
Cul-De-Sac
Pool Features 
PrivateHeatedIn GroundSolar Heat
Private Pool 
Yes
Spa 
Yes
Spa Features 
In GroundPrivate
View 
Mountain(s)
Waterview 
Mountain(s)
Community Features
Association Amenities 
ManagementPicnic Area
Association Fee 
$95.0
Association Fee Frequency 
Monthly
Community Features 
Street LightsSidewalksPark
MLS Area 
699 - Not Defined
School District 
Perris Union High
Financing Terms Available 
CashConventionalFHAVA Loan
Building Access 
Front Door
Schools
School District
Perris Union High
Elementary School
Unknown
Middle School
Unknown
High School
Unknown


This information is for your personal, non-commercial use and may not be used for any purpose other than to identify prospective properties you may be interested in purchasing. The display of MLS data is usually deemed reliable but is NOT guaranteed accurate by the MLS. Buyers are responsible for verifying the accuracy of all information and should investigate the data themselves or retain appropriate professionals. Information from sources other than the Listing Agent may have been included in the MLS data. Unless otherwise specified in writing, the Broker/Agent has not and will not verify any information obtained from other sources. The Broker/Agent providing the information contained herein may or may not have been the Listing and/or Selling Agent.

Neighborhood & Commute
Source: Walkscore
Disclosure: Community information and market data powered by Constellation Data Labs. Information is deemed reliable but not guaranteed.
Save
Ask
Tour
Hide
Share