Save
Ask
Tour
Hide
Share
$629,999
New Listing

32480 Brunello Way
Temecula, CA 92591

For Sale|Townhouse|Active
4
Beds
3
Total Baths
2
Full Baths
1
Partial Bath
1,994
SqFt
$316
/SqFt
2023
Built
County:
Riverside
Listed by Theresa Sanchez of Realty ONE Group West theresa.realtor.homes@gmail.com
Call Now: 951-392-8511
Is this the listing for you? We can help make it yours.
951-392-8511
32480 Brunello Way32480 Brunello Way32480 Brunello Way32480 Brunello Way
Save
Ask
Tour
Hide
Share

Mortgage Calculator

Monthly Payment (Est.)

Enter an interest rate to see your estimated monthly payment.
Calculator powered by Showcase IDX, a Constellation1 Company. Copyright ©2026 Information is deemed reliable but not guaranteed.

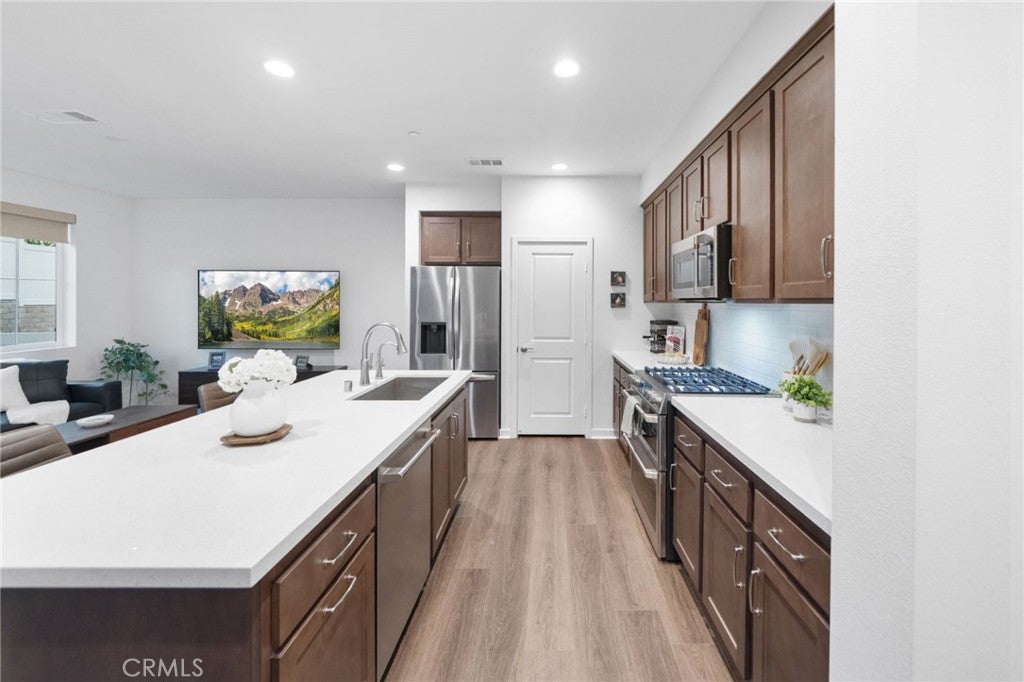
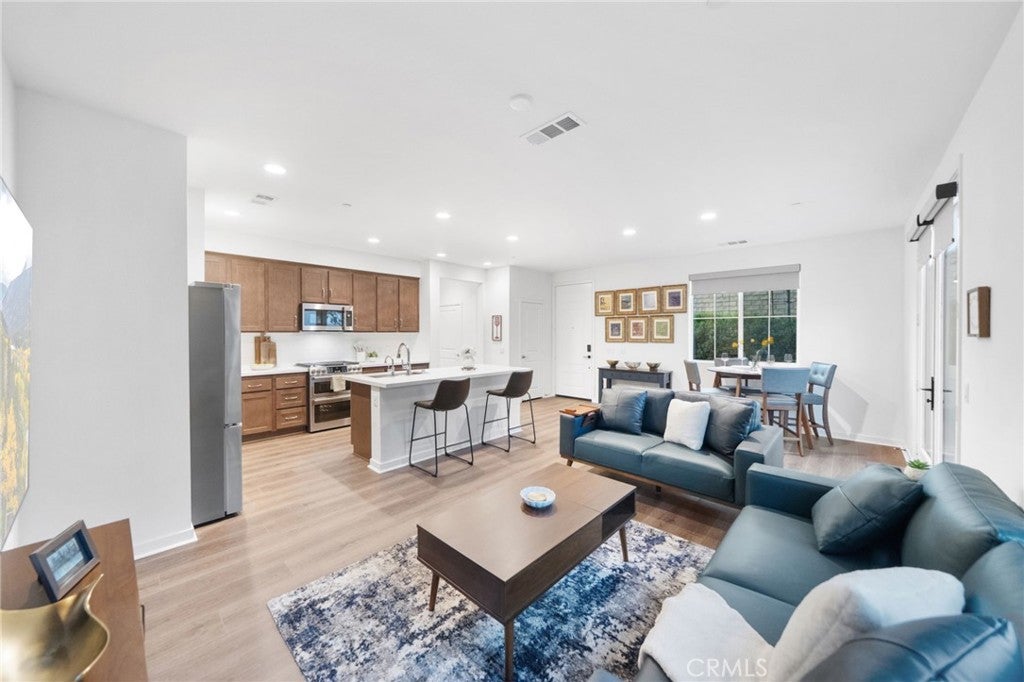
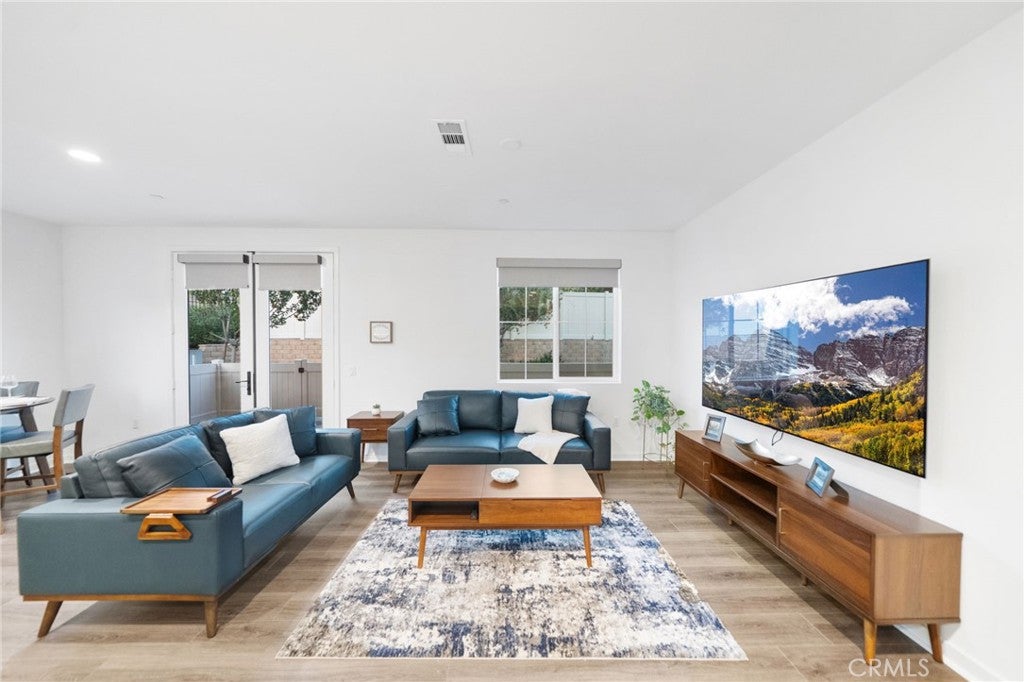
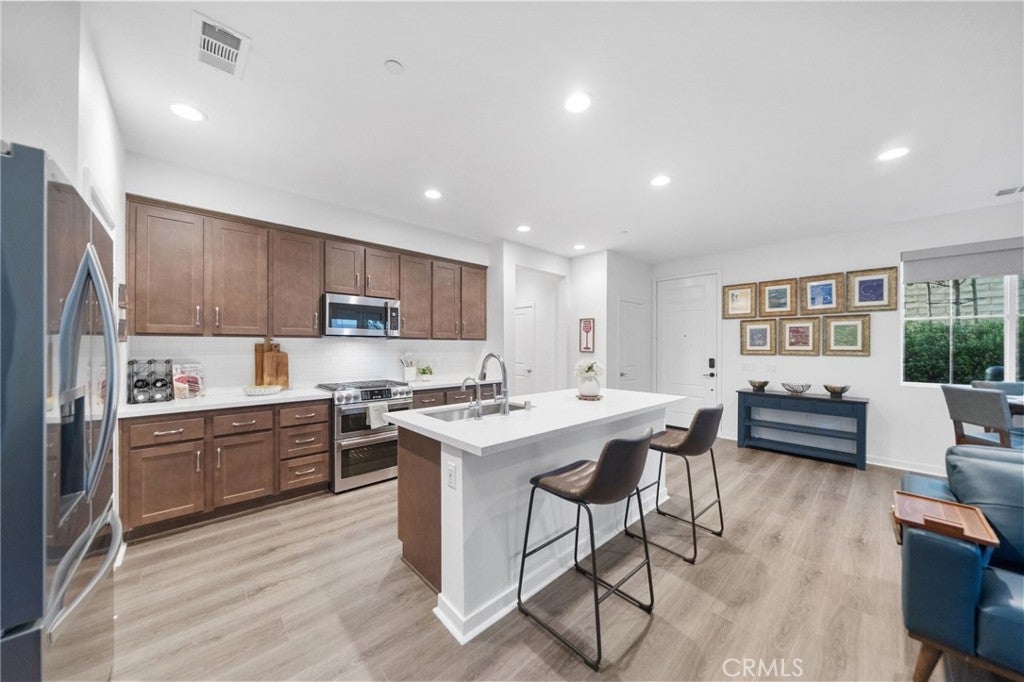
A rare opportunity to own a spectacular, barely lived-in former model home in Temecula's highly desirable, master-planned community of Sommers Bend! Originally purchased as brand-new construction in 2025, this exceptional 4-bedroom, 3-bathroom townhome offers nearly 2,000 square feet of beautifully designed living space and is beautifully furnished with all like-new designer furnishings. It also showcases extensive upgrades and an incredibly private corner end-unit location. With only one shared wall and no neighbors directly in front or on one side, it offers privacy rarely found in townhome living. A beautifully landscaped walkway leads to your private entrance, with a grassy area and covered community seating just steps away. The gourmet kitchen showcases white quartz countertops, a classic white tile backsplash, an oversized stainless steel farmhouse sink, a walk-in pantry, and premium Café appliances, including a six-burner, double-oven convection range and a multifunction microwave with air-fry, convection, roast, and sensor cooking. Rich espresso Shaker cabinetry carries through the kitchen, all three bathrooms, and the laundry room. Designer flooring includes natural oak-look plank, premium plush carpet with thick cushioned padding, and elegant 12x24 travertine-look tile in all bathrooms and the laundry room. Elegant roller shades complement the interiors, while gorgeous French doors open to a private patio overlooking lush greenery. A generously sized downstairs bathroom features a wider doorway. The luxurious primary suite features two oversized closets, including a walk-in, and a bathroom with a walk-in shower. The primary and upstairs secondary bathrooms both feature dual-sink vanities and quartz-style countertops, and secondary bedrooms offer generous closet space. The dedicated laundry room features a like-new front-loading washer and dryer, Shaker storage cabinetry, and a quartz folding counter. Additional highlights include paid-off solar, an EV-ready two-car tandem garage with epoxy flooring, a tankless water heater, and low-maintenance outdoor living. Experience resort-style living with Sommers Bend's spectacular amenities, community holiday events, walking and biking trails with direct access to Sommers Bend Sports Park, and proximity to Temecula's renowned Wine Country. This extraordinary residence truly stands apart. This is more than a home — it's a lifestyle.

Save
Ask
Tour
Hide
Share
Listing Snapshot
Price 
$629,999
Days On Site 
0 Days
Bedrooms 
4
Inside Area (SqFt) 
1,994 sqft
Total Baths 
3
Full Baths 
2
Partial Baths 
1
Lot Size 
0.0575 Acres
Year Built 
2023
MLS Number 
SW26245718
Status 
Active
Property Tax 
N/A
HOA/Condo/Coop Fees 
$369 monthly
Sq Ft Source 
Other
Friends & Family
Recent Activity
11 hours agoListing first seen on site
11 hours agoListing updated with changes from the MLS
General Features
Acres 
0.0575
Attached Garage 
Yes
Direction Faces 
South
Disclosures 
CovenantsRestrictionsDisclosureHoaDisclosure
Energy Features 
Solar
Foundation 
Slab
Garage 
Yes
Garage Spaces 
2
Green Energy Efficient 
HVACAppliancesWater Heater
Land Lease 
No
Levels 
Two
Number Of Stories 
2
Parking 
AttachedAssignedDirect AccessElectric Vehicle Charging Station(s)GarageGarage Door OpenerPavedGarage Faces RearOn StreetTandem
Parking Spaces 
1
Property Condition 
Updated/Remodeled
Property Sub Type 
Townhouse
Security 
Security SystemFire Sprinkler SystemSmoke Detector(s)
Sewer 
Public Sewer
Special Circumstances 
Standard
Style 
CraftsmanPatioHome
Utilities 
Electricity ConnectedNatural Gas ConnectedSewer ConnectedWater Connected
Water Source 
Public
Zoning 
S1
Interior Features
Appliances 
Built-In RangeConvection OvenDouble OvenDishwasherENERGY STAR Qualified AppliancesENERGY STAR Qualified Water HeaterExhaust FanFreezerGas CooktopDisposalGas OvenGas RangeIce MakerMicrowaveRefrigeratorSelf Cleaning OvenTankless Water HeaterWater HeaterInstant Hot Water
Cooling 
Central AirENERGY STAR Qualified Equipment
Electric 
220 Volts in GaragePhotovoltaics Seller Owned
Fireplace 
Yes
Fireplace Features 
Blower FanElectricFamily Room
Flooring 
CarpetSee RemarksStoneTileVinylWood
Furnished 
Furnished
Heating 
Active SolarENERGY STAR Qualified EquipmentForced AirSolar
Interior 
Built-in FeaturesEat-in KitchenOpen FloorplanPantryStone CountersRecessed LightingStorageWired for DataWalk-In Closet(s)
Laundry Features 
Washer HookupElectric Dryer HookupInsideLaundry RoomUpper Level
Spa 
Yes
Window Features 
ENERGY STAR Qualified WindowsScreens
Bathroom 
Features - Low Flow Plumbing Fixtures, Stone Counters
Bedroom 
Family Room 
Kitchen 
Laundry 
Living Room 
Master Bathroom 
Master Bedroom 
Other 
Features - Walk-In Closet(s)
Pantry 
Utility Room 
Save
Ask
Tour
Hide
Share
Exterior Features
Construction Details 
StoneStucco
Exterior 
LightingRain Gutters
Fencing 
Vinyl
Lot Features 
Close to ClubhouseCorner LotCul-De-SacLandscaped
Patio And Porch 
Rear PorchEnclosedFront PorchPatio
Pool Features 
CommunityFencedHeatedIn GroundLapAssociation
Road Frontage 
City Street
Roof 
Slate
Spa 
Yes
Spa Features 
CommunityHeatedIn Ground
View 
Park/GreenbeltNeighborhood
Waterview 
Park/GreenbeltNeighborhood
Windows/Doors 
ENERGY STAR Qualified WindowsScreens
Community Features
Accessibility Features 
Customized Wheelchair AccessibleAccessible Electrical and Environmental ControlsSafe Emergency Egress from HomeAccessible Doors
Association Amenities 
ClubhouseSport CourtDog ParkFitness CenterMaintenance GroundsMeeting RoomManagementBarbecuePicnic AreaPlaygroundPoolRecreation RoomSpa/Hot TubTrail(s)Water
Association Fee 
$280.0
Association Fee Frequency 
Monthly
Additional Association Fee 
$89.0
Additional Association Fee Frequency 
Monthly
Community Features 
CurbsStreet LightsSidewalksParkPool
MLS Area 
SRCAR - Southwest Riverside County
School District 
Temecula Unified
Financing Terms Available 
CashConventionalFHAVA Loan1031 Exchange
Building Access 
1/1
Roads 
Paved
Schools
School District
Temecula Unified
Elementary School
Rancho
Middle School
Margarita
High School
Temecula Valley


This information is for your personal, non-commercial use and may not be used for any purpose other than to identify prospective properties you may be interested in purchasing. The display of MLS data is usually deemed reliable but is NOT guaranteed accurate by the MLS. Buyers are responsible for verifying the accuracy of all information and should investigate the data themselves or retain appropriate professionals. Information from sources other than the Listing Agent may have been included in the MLS data. Unless otherwise specified in writing, the Broker/Agent has not and will not verify any information obtained from other sources. The Broker/Agent providing the information contained herein may or may not have been the Listing and/or Selling Agent.

Neighborhood & Commute
Source: Walkscore
Disclosure: Community information and market data powered by Constellation Data Labs. Information is deemed reliable but not guaranteed.
Save
Ask
Tour
Hide
Share