Save
Ask
Tour
Hide
Share
$115,000
2 Days On Site

31130 S General Kearny 34
Temecula, CA 92591

For Sale|Manufactured In Park|Active
2
Beds
2
Total Baths
2
Full Baths
942
SqFt
$122
/SqFt
1983
Built
County:
Riverside
Listed by Jennifer Zepeda of eXp Realty of California, Inc. jennifer.zepeda@thewbgroup.com
Call Now: 951-392-8511
Is this the listing for you? We can help make it yours.
951-392-8511
31130 S General Kearny 3431130 S General Kearny 3431130 S General Kearny 3431130 S General Kearny 34
Save
Ask
Tour
Hide
Share

Mortgage Calculator

Monthly Payment (Est.)

Enter an interest rate to see your estimated monthly payment.
Calculator powered by Showcase IDX, a Constellation1 Company. Copyright ©2026 Information is deemed reliable but not guaranteed.

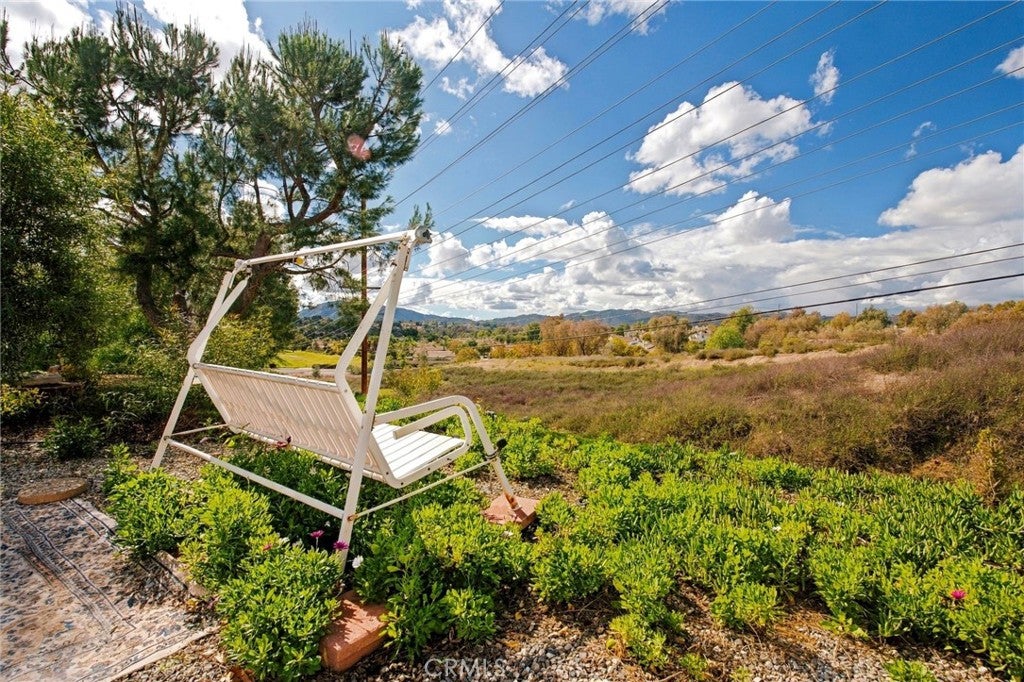
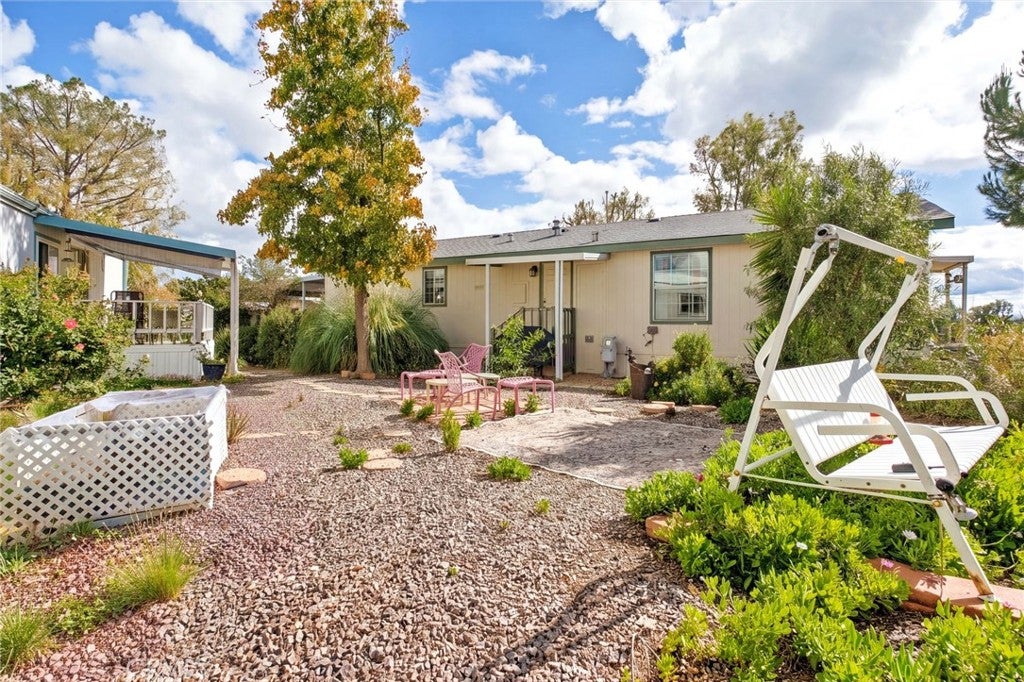
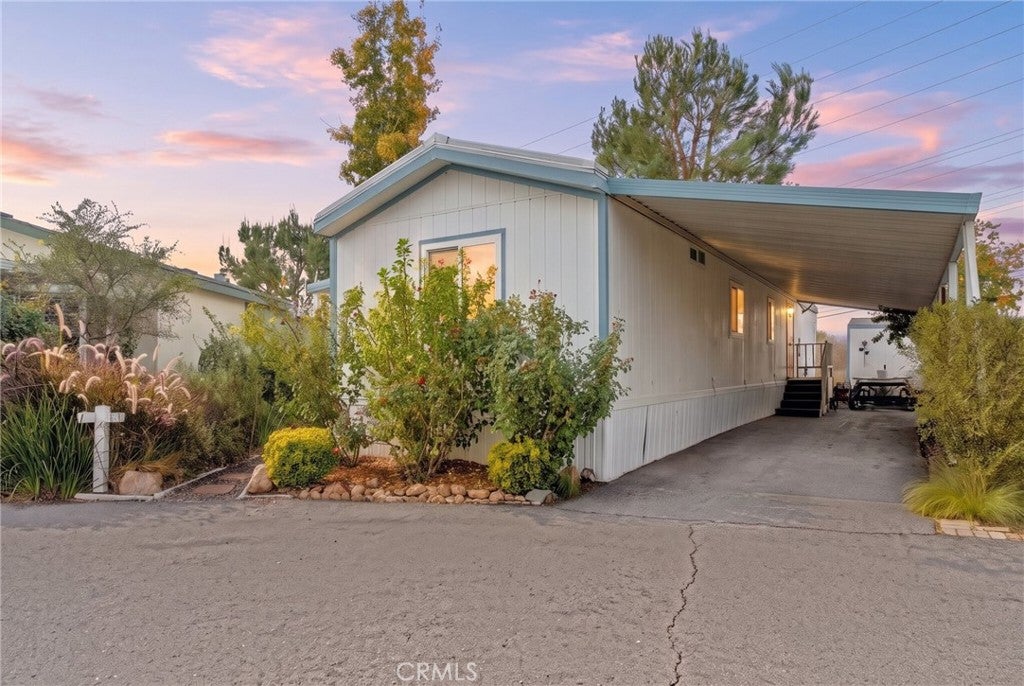
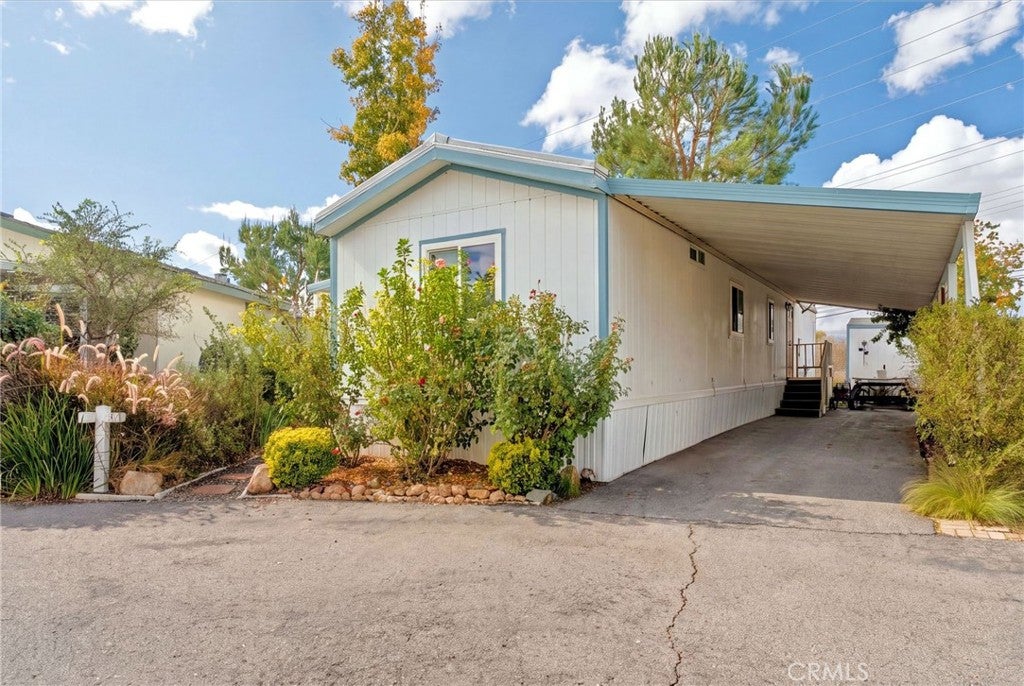
* HOME WITH A VIEW * A rare opportunity to own a home with views in the desirable 55+ Heritage Park community in the heart of Temecula! Situated on a cul-de-sac with plenty of guest parking nearby, this 2-bedroom manufactured home features an open floor plan with bedrooms conveniently situated on opposite sides of the home, offering added privacy. Enjoy beautiful views from the front door patio as well as the spacious side yard, which offers plenty of room for gardening, outdoor dining or simply relaxing and taking in the scenery. Additional features include an oversized carport and a storage shed located behind the home. The home is ready for some TLC and offers an opportunity for a buyer to make it their own. Heritage Park is one of Temecula's best-kept secrets, offering wonderful amenities including a pool, spa, clubhouse with kitchen, exercise room, putting green and horseshoe pit. Ideally located near grocery shopping, restaurants, Temecula's renowned wineries, Old Town Temecula, Pechanga Resort Casino and convenient freeway access. Enjoy the views, outdoor space, community lifestyle and opportunity to make this home your own!

Save
Ask
Tour
Hide
Share
Listing Snapshot
Price 
$115,000
Days On Site 
2 Days
Bedrooms 
2
Inside Area (SqFt) 
942 sqft
Total Baths 
2
Full Baths 
2
Partial Baths 
N/A
Lot Size 
N/A
Year Built 
1983
MLS Number 
SW26245664
Status 
Active
Property Tax 
N/A
HOA/Condo/Coop Fees 
N/A
Sq Ft Source 
Assessor
Friends & Family
Recent Activity
2 days agoListing first seen on site
2 days agoListing updated with changes from the MLS
General Features
Carport 
3
Disclosures 
CovenantsRestrictionsDisclosureHoaDisclosure
Land Lease 
Yes
Lease Amount 
$1075.0
Lease Amount Frequency 
Monthly
Levels 
One
Number Of Stories 
1
Parking 
Attached CarportCoveredCarportGuestOversizedPavedTandem
Parking Spaces 
3
Pets 
CallYes
Property Condition 
Fixer
Sewer 
Public Sewer
Special Circumstances 
Standard
Style 
PatioHome
Utilities 
Cable ConnectedElectricity ConnectedNatural Gas ConnectedSewer ConnectedWater Connected
Water Source 
Public
Interior Features
Appliances 
DishwasherDisposalGas Oven
Cooling 
Central Air
Flooring 
CarpetTileVinyl
Heating 
Forced Air
Interior 
Built-in Features
Laundry Features 
Laundry Room
Spa 
Yes
Save
Ask
Tour
Hide
Share
Exterior Features
Exterior 
Awning(s)
Lot Features 
Back YardCul-De-SacPaved
Other Structures 
Shed(s)
Patio And Porch 
CoveredDeckFront PorchPatio
Pool Features 
CommunityHeatedIn GroundAssociation
Road Frontage 
City StreetPrivate Road
Roof 
Composition
Spa 
Yes
Spa Features 
CommunityHeatedIn Ground
View 
City LightsHillsMountain(s)
Waterview 
City LightsHillsMountain(s)
Community Features
Association Amenities 
Billiard RoomClubhouseDog ParkFitness CenterMaintenance GroundsGame RoomMeeting RoomManagementPlaygroundPoolRecreation RoomSpa/Hot Tub
Community Features 
GolfParkStreet LightsSidewalksPool
MLS Area 
SRCAR - Southwest Riverside County
School District 
Templeton Unified
Senior Community 
Yes
Financing Terms Available 
CashConventionalSubmit
Building Access 
1
Roads 
Paved
Schools
School District
Templeton Unified
Elementary School
Unknown
Middle School
Unknown
High School
Unknown


This information is for your personal, non-commercial use and may not be used for any purpose other than to identify prospective properties you may be interested in purchasing. The display of MLS data is usually deemed reliable but is NOT guaranteed accurate by the MLS. Buyers are responsible for verifying the accuracy of all information and should investigate the data themselves or retain appropriate professionals. Information from sources other than the Listing Agent may have been included in the MLS data. Unless otherwise specified in writing, the Broker/Agent has not and will not verify any information obtained from other sources. The Broker/Agent providing the information contained herein may or may not have been the Listing and/or Selling Agent.

Neighborhood & Commute
Source: Walkscore
Disclosure: Community information and market data powered by Constellation Data Labs. Information is deemed reliable but not guaranteed.
Save
Ask
Tour
Hide
Share