
30747 Draco DrWinchester, CA 92596
Mortgage Calculator
Monthly Payment (Est.)
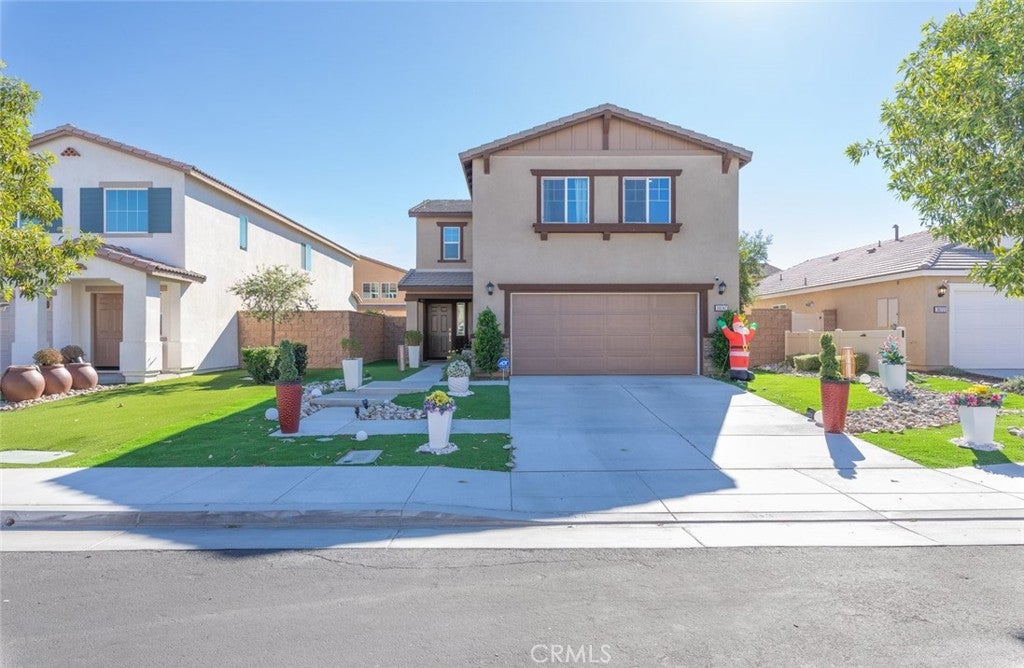
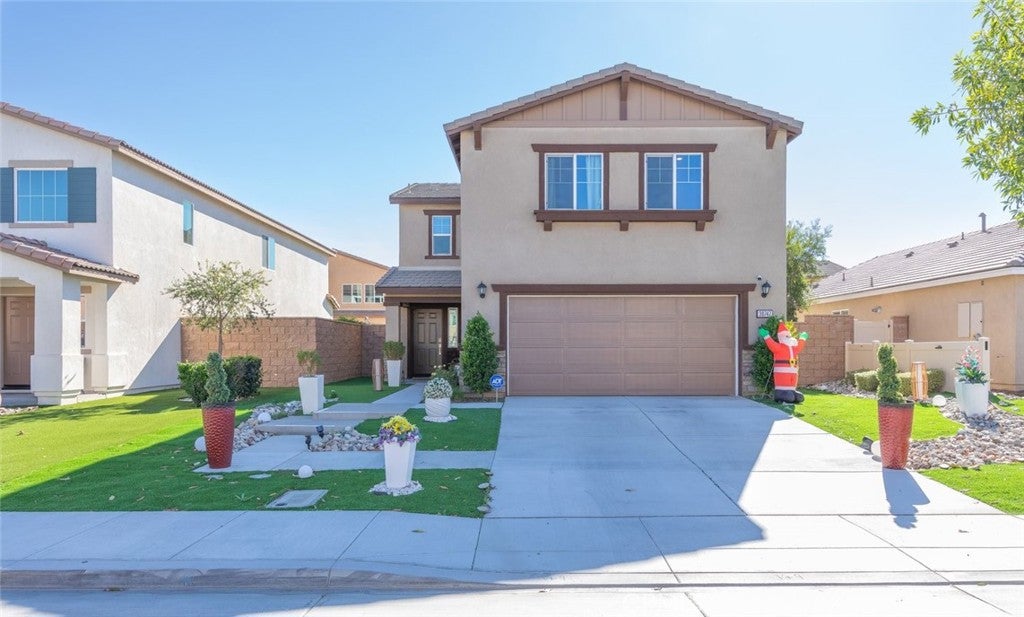
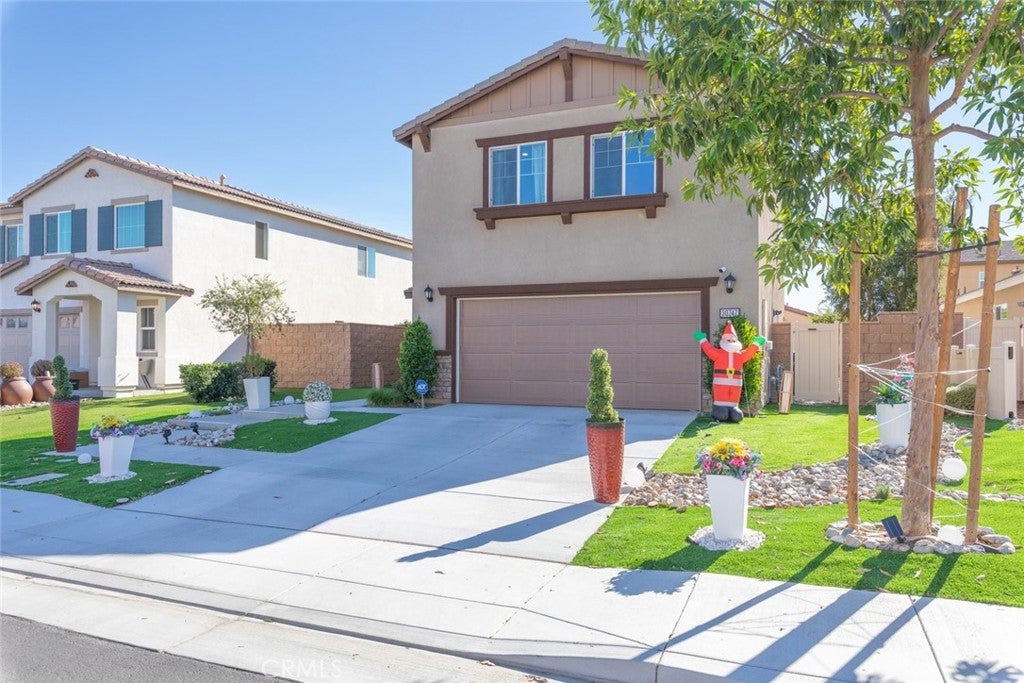
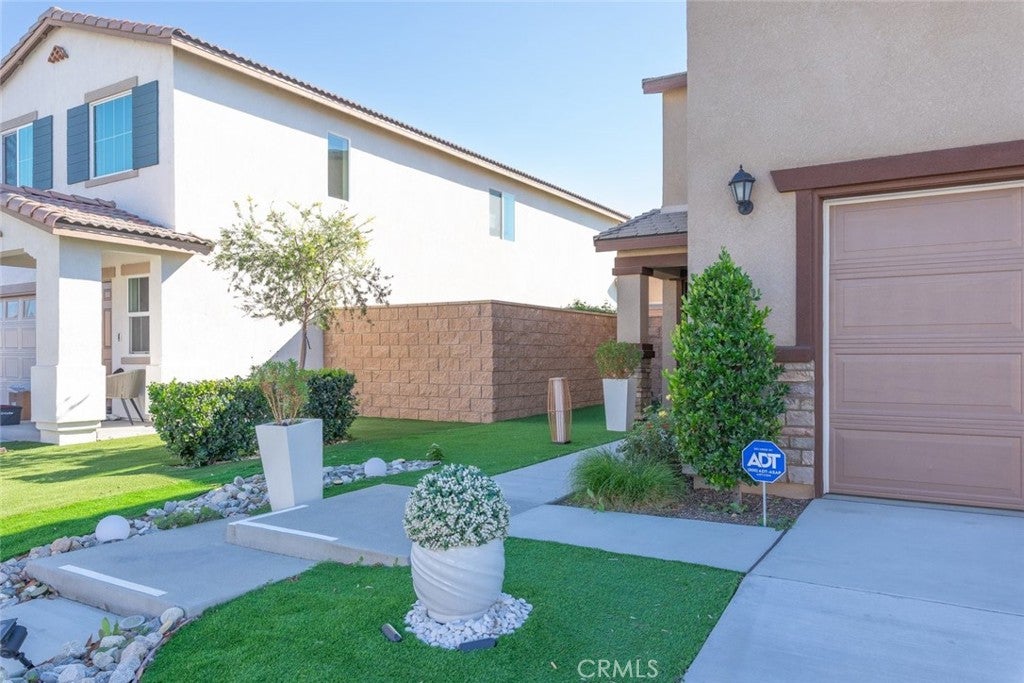
Enter an interest rate to see your estimated monthly payment.COME SEE THIS BEAUTIFUL HOME WITH PAID-OFF SOLAR, STAINLESS STEEL APPLIANCES AND A MASSIVE LOFT! Located in the PRADERA POINTE community of WINCHESTER, this two-story home features 4 BEDROOMS, 3 BATHROOMS, a convenient DOWNSTAIRS BEDROOM AND FULL BATHROOM and a 2-CAR GARAGE. BUILT IN 2023, this home offers an open main living area, flexible upstairs spaces and landscaped front and backyards. A beautifully LANDSCAPED FRONT YARD creates a welcoming first impression. Inside, an open hallway leads to the main living spaces, where HARDWOOD FLOORING continues throughout the first floor and MODERN LIGHTING FIXTURES add a distinctive finish. The FAMILY ROOM features a cozy FIREPLACE and connects directly to the kitchen and dining area, creating an inviting space for everyday living and entertaining. The KITCHEN offers GRANITE COUNTERTOPS, a CENTER ISLAND WITH BAR SEATING, STAINLESS STEEL APPLIANCES, AMPLE COUNTER SPACE and generous CABINET AND PANTRY STORAGE. The island's bar seating complements the adjoining dining area, while the open connection to the family room keeps the main gathering spaces together. A DOWNSTAIRS BEDROOM AND FULL BATHROOM provide a convenient option for guests or those who prefer accommodations on the main level. Outside, the LANDSCAPED BACKYARD features CONCRETE AND TURF, with space for lounging, outdoor dining and entertaining. The combination of hardscape and turf gives the yard a finished look and offers options for arranging outdoor seating. PAID-OFF SOLAR is another standout feature, along with a NEWER A/C, FURNACE, ROOF AND APPLIANCES that reflect the home's 2023 construction. Upstairs, a LARGE LOFT at the top of the stairs provides an additional gathering area for gaming, entertaining, hobbies or a media space. A combination of CARPET AND LVP FLOORING continues throughout the upper level. The PRIMARY SUITE includes a WALK-IN CLOSET and a private bathroom with DOUBLE SINKS. TWO ADDITIONAL WELL-SIZED BEDROOMS with hallway bathroom and shower tub combo. A SEPARATE UPSTAIRS LAUNDRY ROOM keeps laundry conveniently located near the primary and secondary bedrooms. With LOW HOA and nearby SCHOOLS AND PARKS, this home offers a convenient setting within Pradera Pointe. WITH 4 BEDROOMS, A DOWNSTAIRS BEDROOM AND FULL BATHROOM, A LARGE LOFT, PAID-OFF SOLAR, GRANITE COUNTERTOPS AND LANDSCAPED FRONT AND BACKYARDS, THIS BEAUTIFUL WINCHESTER HOME IS ONE YOU WON'T WANT TO MISS! SCHEDULE YOUR PRIVATE SHOWING TODAY!
| 10 hours ago | Listing first seen on site | |
| 10 hours ago | Listing updated with changes from the MLS |

This information is for your personal, non-commercial use and may not be used for any purpose other than to identify prospective properties you may be interested in purchasing. The display of MLS data is usually deemed reliable but is NOT guaranteed accurate by the MLS. Buyers are responsible for verifying the accuracy of all information and should investigate the data themselves or retain appropriate professionals. Information from sources other than the Listing Agent may have been included in the MLS data. Unless otherwise specified in writing, the Broker/Agent has not and will not verify any information obtained from other sources. The Broker/Agent providing the information contained herein may or may not have been the Listing and/or Selling Agent.
Did you know? You can invite friends and family to your search. They can join your search, rate and discuss listings with you.