
30479 De Caron StMurrieta, CA 92563
Mortgage Calculator
Monthly Payment (Est.)
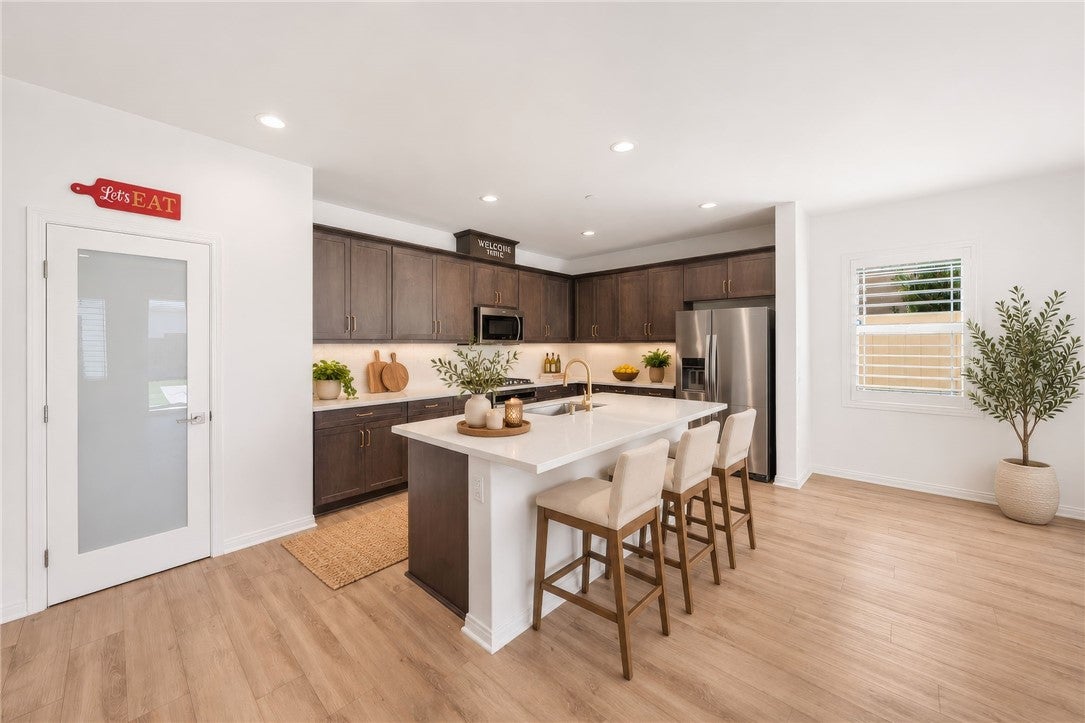
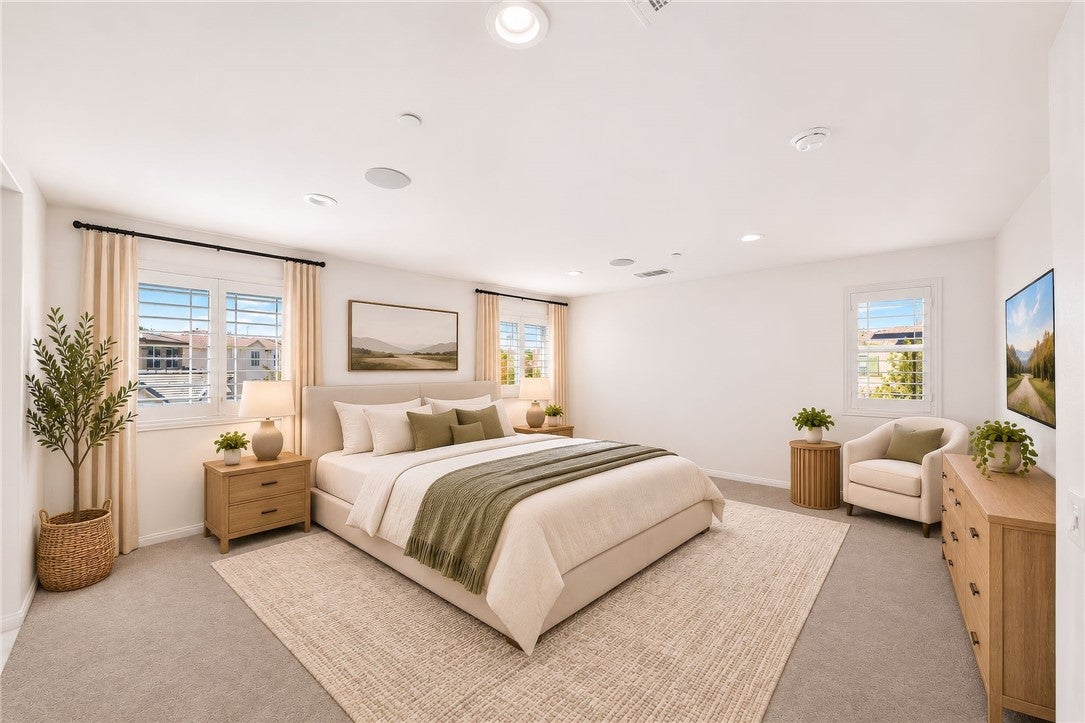
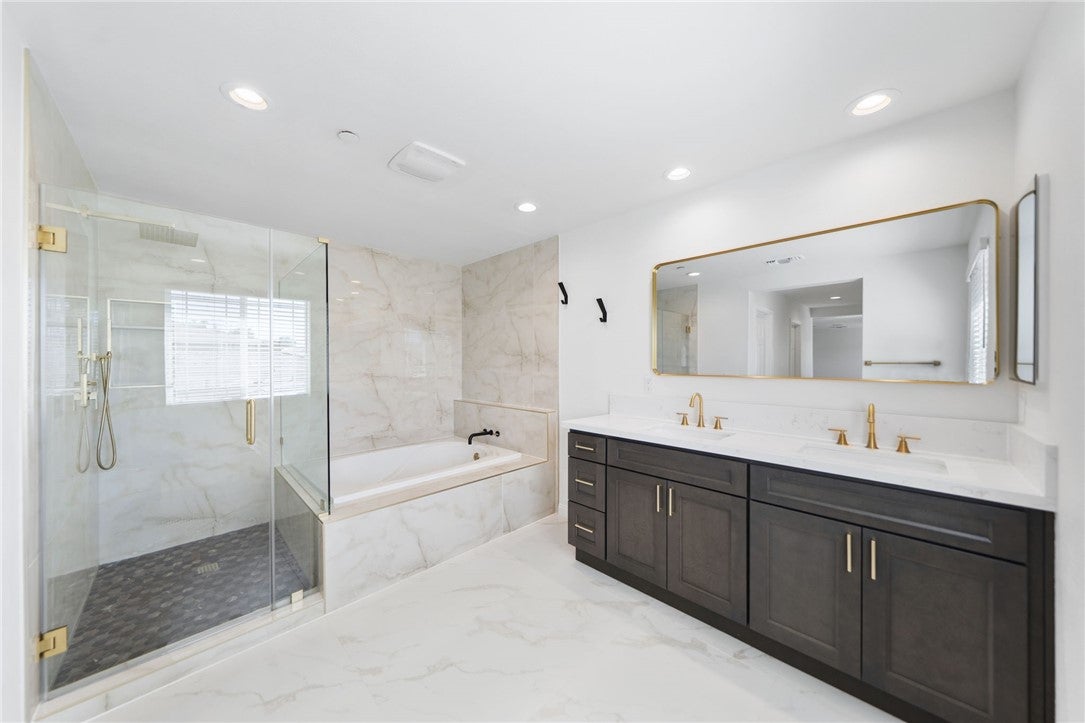
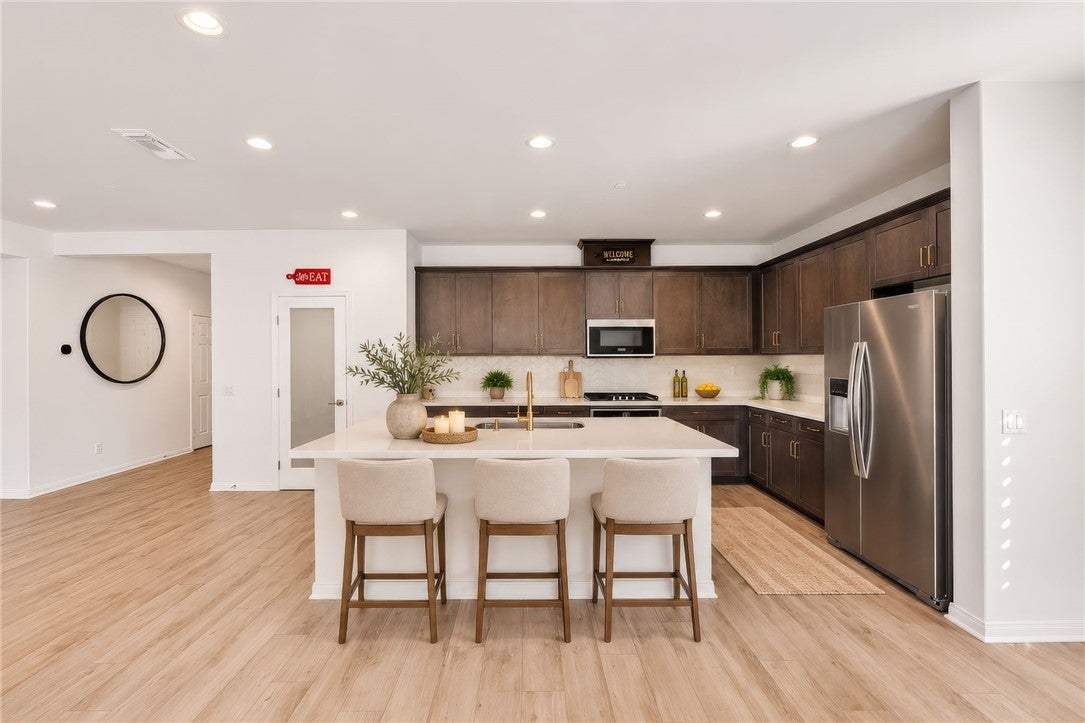
Enter an interest rate to see your estimated monthly payment.FORMER MODEL HOME | $100K+ IN UPGRADES | PAID-OFF SOLAR | LOW TAXES | NO HOA! Why settle for ordinary when you can own extraordinary? Welcome to 30479 De Caron Street in Murrieta, a stunning former model home showcasing over $100,000 in additional upgrades, designer finishes, and exceptional attention to detail. This is not your typical home—it's a thoughtfully upgraded residence offering the style, sophistication, and quality buyers are searching for! From the moment you arrive, the beautiful curb appeal and inviting covered front porch set the stage for something special. Step inside and discover a home where elegance meets everyday comfort. Gorgeous Luxury Vinyl Plank flooring, timeless plantation shutters, rich solid wood cabinetry, and carefully selected designer finishes create a refined atmosphere throughout. The beautifully upgraded bathrooms feature oversized 24x48 porcelain tile, elegant quartz countertops, and distinctive designer shower finishes. The primary suite offers a private retreat with a luxurious Roman soaking tub and upgraded closet organization, bringing together comfort, sophistication, and functionality. Step outside to a spacious, low-maintenance backyard offering the perfect setting for entertaining, relaxing, or enjoying Southern California's beautiful weather. And the value doesn't stop with the upgrades! Enjoy the tremendous advantages of PAID-OFF SOLAR, LOW TAXES, and NO HOA! A rare combination of desirable features that provides both immediate appeal and potential long-term savings. Why purchase an ordinary home and spend thousands upgrading it when you can own a former model home where the upgrades have already been done? Over $100,000 in upgrades. Former model home quality. Paid-off solar. Low taxes. No HOA. This is more than just another home on the market—it's an opportunity to own something truly special. Schedule your private showing today and experience the difference!
| 3 days ago | Status changed to Coming Soon | |
| 3 days ago | Listing updated with changes from the MLS | |
| 6 days ago | Listing first seen on site |

This information is for your personal, non-commercial use and may not be used for any purpose other than to identify prospective properties you may be interested in purchasing. The display of MLS data is usually deemed reliable but is NOT guaranteed accurate by the MLS. Buyers are responsible for verifying the accuracy of all information and should investigate the data themselves or retain appropriate professionals. Information from sources other than the Listing Agent may have been included in the MLS data. Unless otherwise specified in writing, the Broker/Agent has not and will not verify any information obtained from other sources. The Broker/Agent providing the information contained herein may or may not have been the Listing and/or Selling Agent.
Did you know? You can invite friends and family to your search. They can join your search, rate and discuss listings with you.