
40527 Calle LamparaMurrieta, CA 92562
Mortgage Calculator
Monthly Payment (Est.)
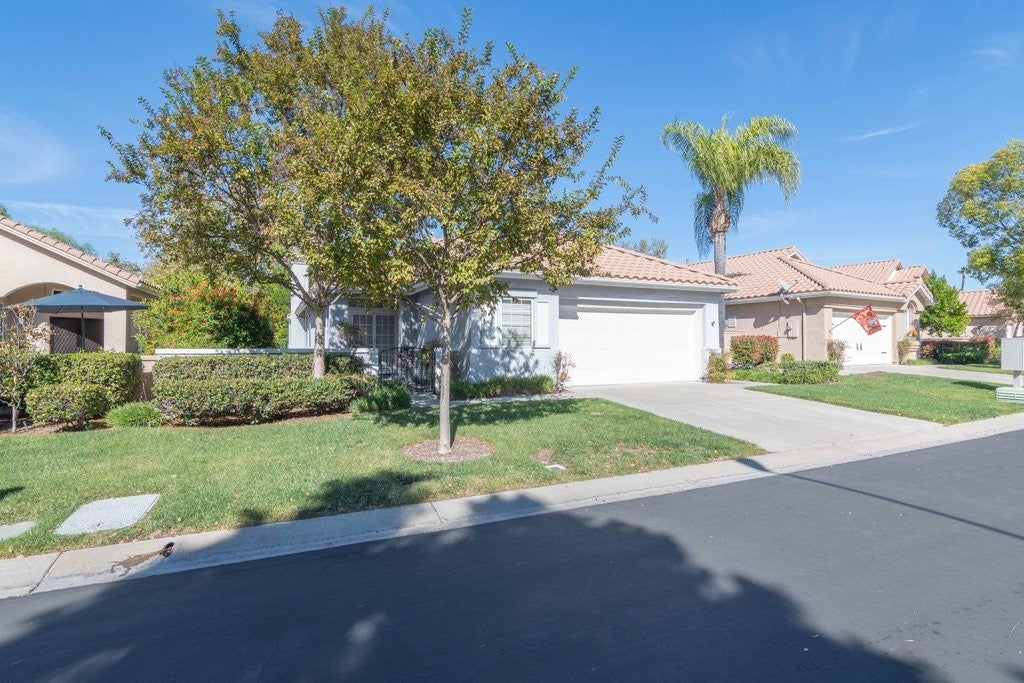
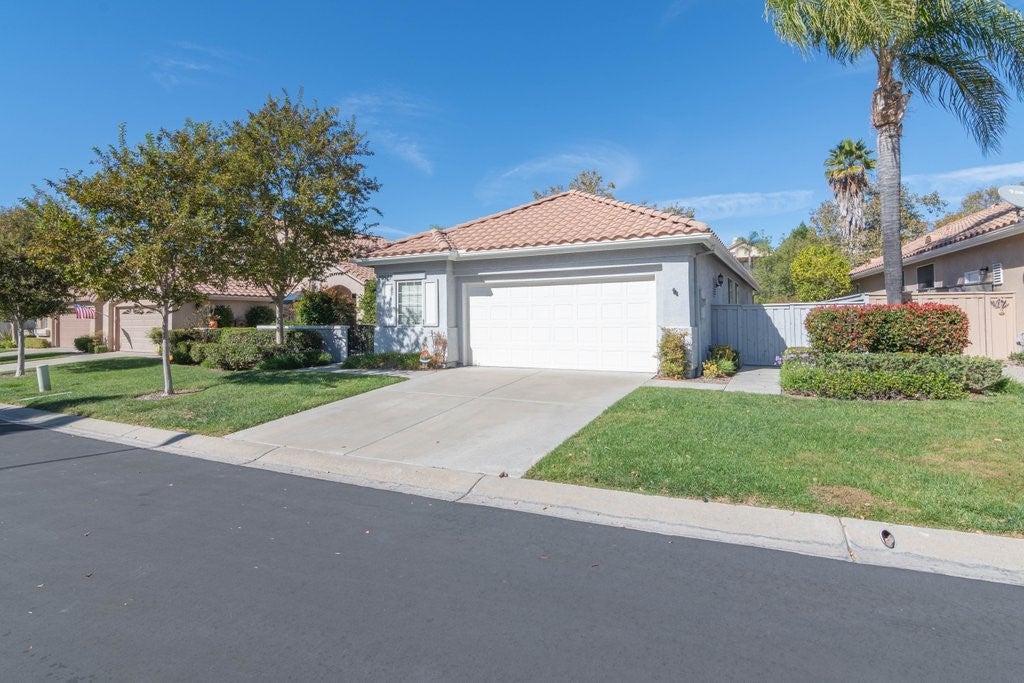
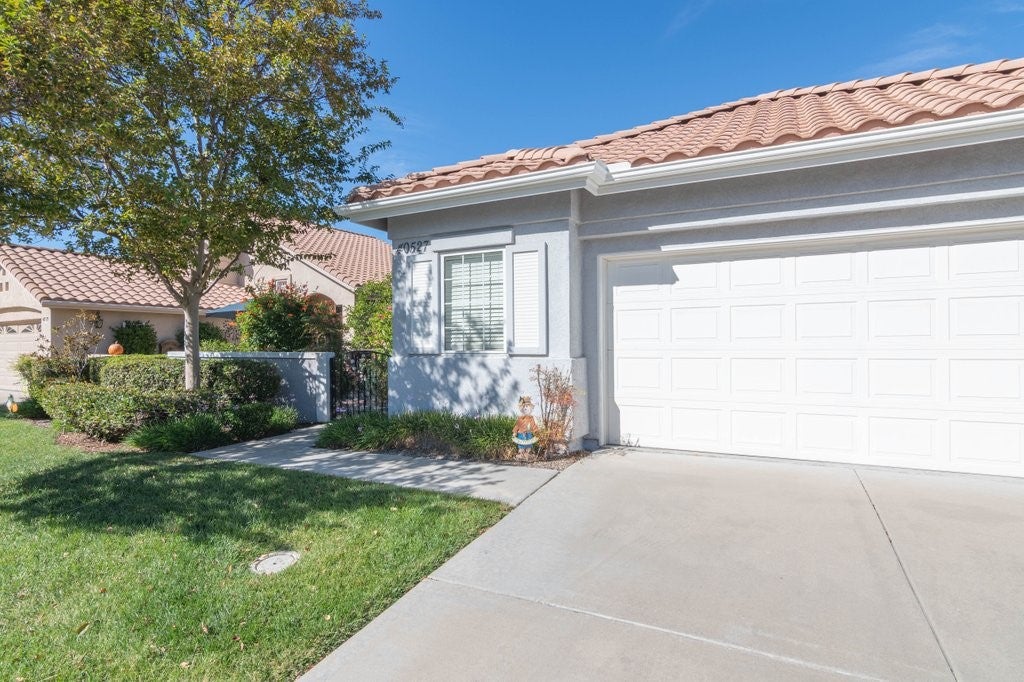
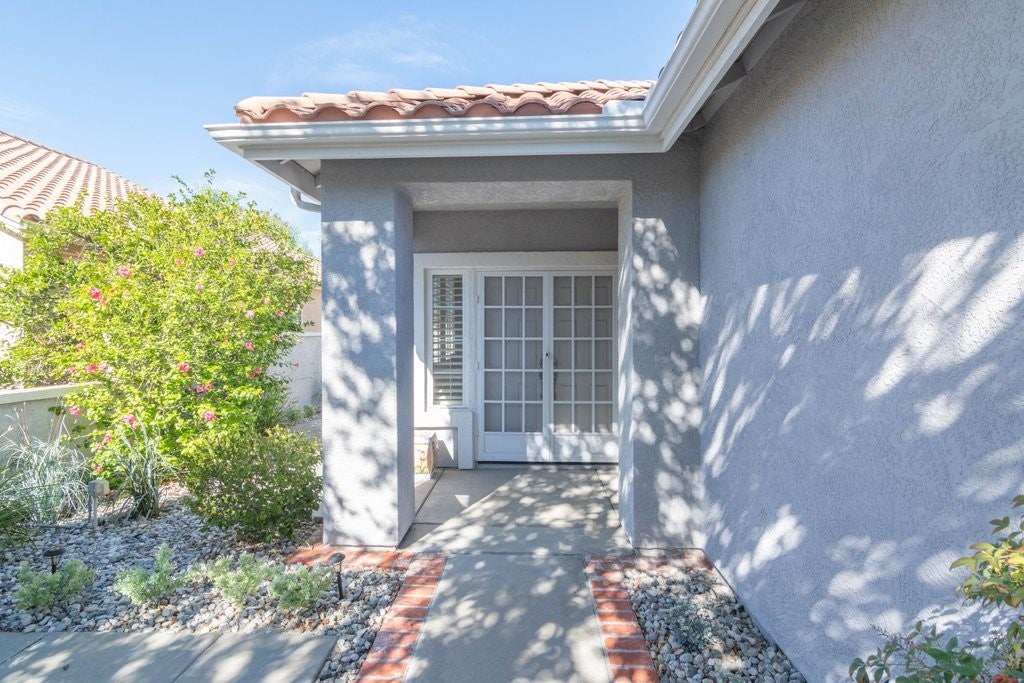
Enter an interest rate to see your estimated monthly payment.Welcome to this beautiful single-story home in The Colony, one of Southern California's premier gated 55+ communities. This 1,754 square foot floor plan is one of the most desirable floor plans. Ideally situated on a quiet interior street, this home offers 3 bedrooms plus 2 full baths, combining comfort, style, and functionality. Step inside to an inviting living room and formal dining area providing the perfect setting for entertaining with plantation shutters, soaring ceilings, and an open floor plan that creates a bright and spacious feel. The kitchen features granite countertops, abundant cabinet space, and a breakfast nook overlooking the backyard patio. Your primary suite is complete with high ceiling, dual sinks, a walk-in shower, and a walk-in closet. At the front of the home two additional bedrooms are ideally located near their own bathroom, providing privacy and comfort perfect for guests or home office. The indoor laundry room offers a utility sink and ample storage. Additional features include an oversized attached two-car garage with storage cabinets + room for your golf cart or little workshop area. Step outside to your private patio, perfect for enjoying the outdoors. The beautiful entry courtyard creates a welcoming first impression. There's also a peaceful backyard patio, where low-maintenance landscaping, overlooking greenbelt with beautiful trees create a private setting with no direct rear neighbors—perfect for enjoying your morning coffee or relaxing in the evening. The Colony itself is a premier gated senior community for residents 55+, offering a wealth of amenities, including a resort-style clubhouse, a year-round pool, two spas, and lighted pickleball, paddle tennis, and tennis courts. Residents also enjoy access to a gym, library, ping pong, billiards, and a salon for hair and nails. The community hosts a variety of groups, activities, and events, from shows and dances to concerts, bingo, and themed parties, ensuring there’s always something to do. A privately owned 18-hole golf course is conveniently located within the gates, and the HOA waters and maintains all front yards. With 24-hour security patrol and a guard-gated entrance, you can relax knowing your safety and privacy are well taken care of. Plus, the location is ideal, with easy access to shopping, dining, medical services, casinos, and wineries. This is more than a home, it's a lifestyle.
| yesterday | Status changed to Active | |
| yesterday | Listing updated with changes from the MLS | |
| 6 days ago | Listing first seen on site |

This information is for your personal, non-commercial use and may not be used for any purpose other than to identify prospective properties you may be interested in purchasing. The display of MLS data is usually deemed reliable but is NOT guaranteed accurate by the MLS. Buyers are responsible for verifying the accuracy of all information and should investigate the data themselves or retain appropriate professionals. Information from sources other than the Listing Agent may have been included in the MLS data. Unless otherwise specified in writing, the Broker/Agent has not and will not verify any information obtained from other sources. The Broker/Agent providing the information contained herein may or may not have been the Listing and/or Selling Agent.
Did you know? You can invite friends and family to your search. They can join your search, rate and discuss listings with you.