
30261 Sunny Vista StreetMurrieta, CA 92563
Mortgage Calculator
Monthly Payment (Est.)
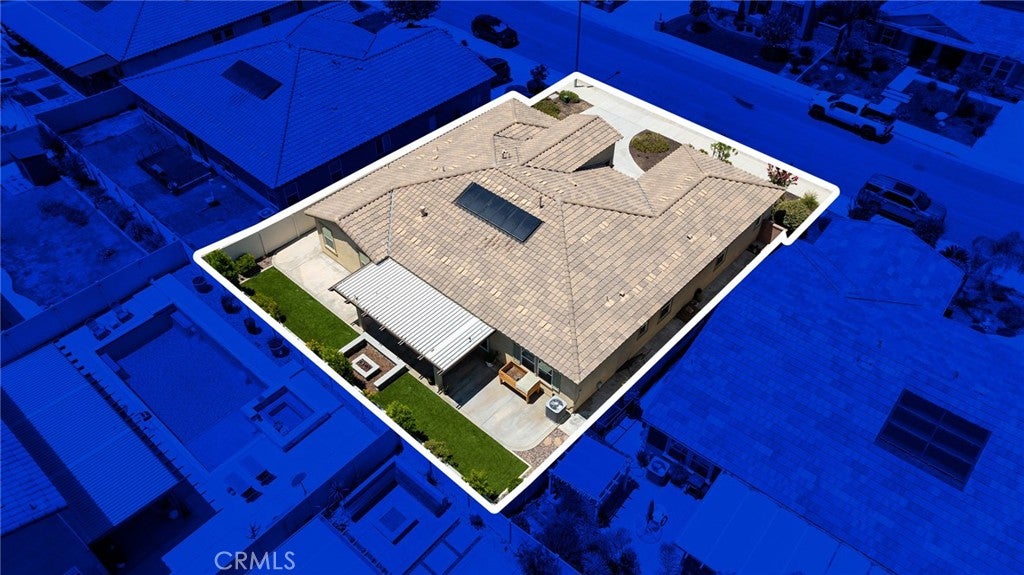
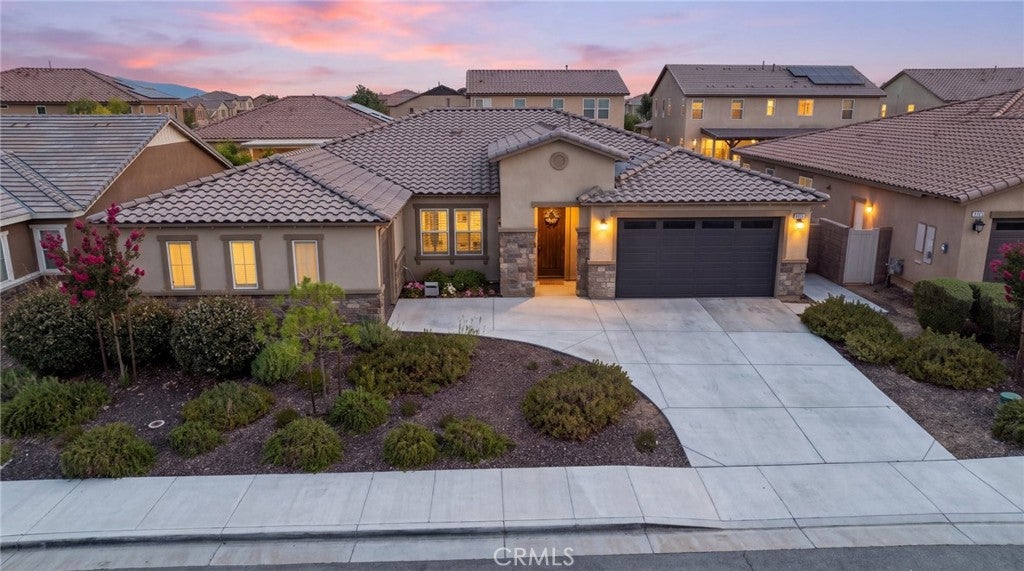
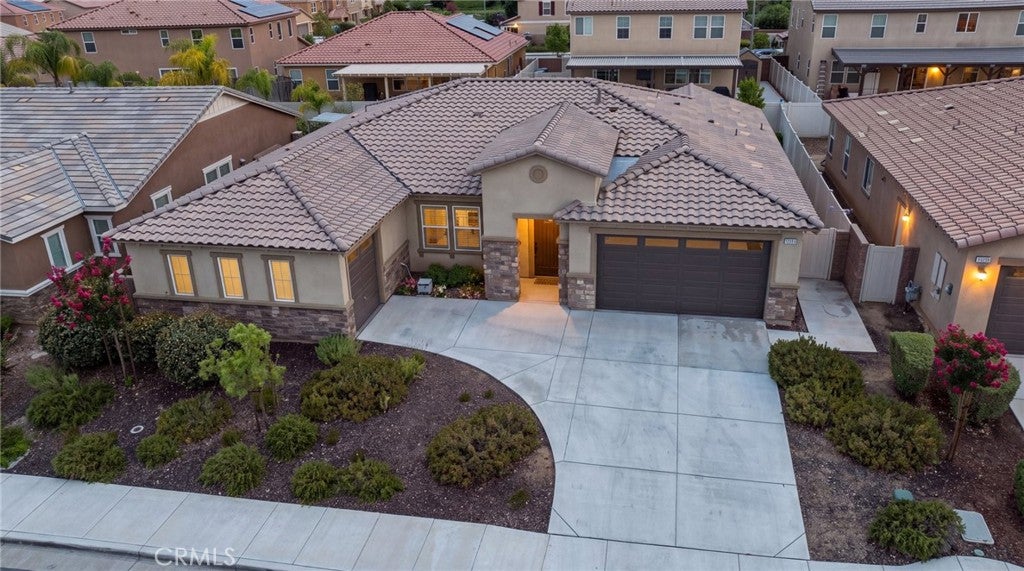
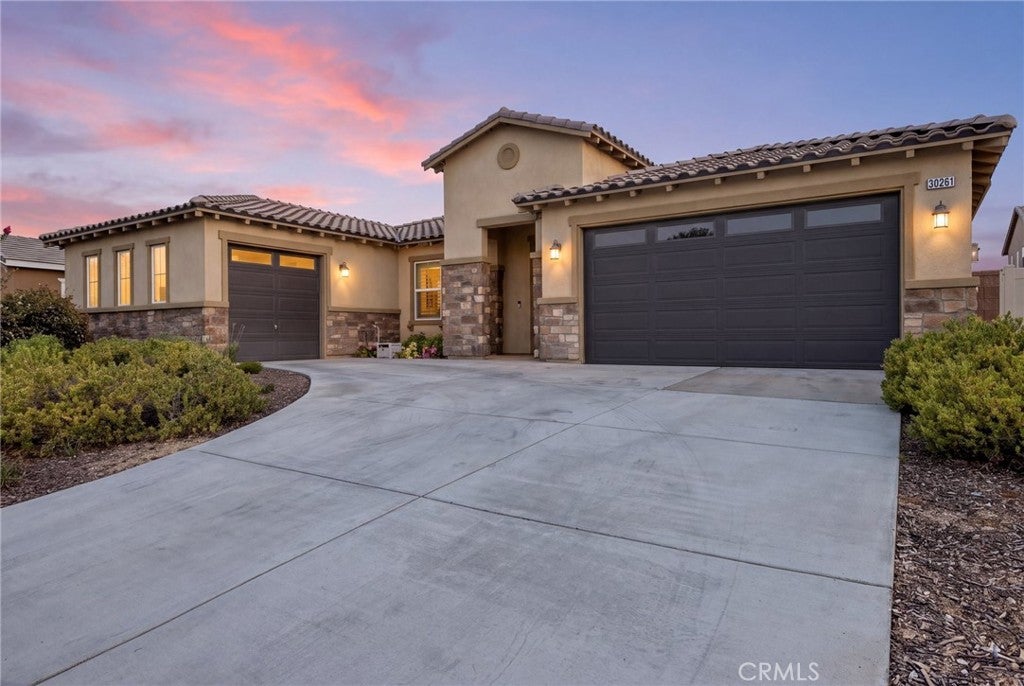
Enter an interest rate to see your estimated monthly payment.This is anything but your ordinary single-story home! Located in the desirable Mahogany Hills community of Murrieta, this beautifully upgraded residence offers approximately 2,607 sqft of thoughtfully designed living space, custom farmhouse-inspired finishes, and a versatile floor plan featuring 3 bedrooms, 2.5 baths, an office or potential 4th bedroom, plus fully owned solar! From the moment you arrive, attractive stone accents, low-maintenance landscaping, and a 3-car garage create an inviting first impression. Step inside to discover wood-look tile flooring, custom shiplap accent walls, wood ceiling beams, plantation shutters and designer lighting that create a warm and welcoming atmosphere. The spacious formal dining area features a custom chandelier, and wood trimmed walkways. At the heart of the home, the beautifully appointed kitchen showcases quartz countertops, white cabinets, stainless steel appliances, a walk-in pantry, and an oversized island with bar seating, all opening to the expansive great room. Here, a custom shiplap fireplace wall, floating shelves, and abundant natural light create the perfect setting for everyday living. The adjoining dining nook offers direct backyard access through large sliding glass doors. A dedicated office offers a shiplap accent wall and plush carpets, offering the versatility to serve as an additional bedroom, or secondary living area. The spacious primary suite offers crown molding, plush carpets, and plantation shutters, while the ensuite bathroom features a soaking tub, glass-enclosed shower, dual quartz vanities, custom mirrors, a navy shiplap accent wall, and a generous walk-in closet. Secondary bedrooms feature crown molding and custom window coverings and share a bathroom with a shower and tub combination. A custom barn door leads to the spacious laundry room with convenient garage access. Step outside to a beautifully designed backyard featuring an expansive Alumawood patio cover, custom stone-accented fire pit with built-in seating, artificial turf, concrete patios, and easy-care landscaping, creating an inviting setting for outdoor entertaining. Mahogany Hills is conveniently located between the 215 freeway and Winchester Road for easy access to shopping, dining, and Temecula Wine Country. The home is also located within the Menifee Union School District, completing this exceptional opportunity to enjoy upgraded single-story living in a desirable Murrieta community!
| 6 days ago | Listing first seen on site | |
| 6 days ago | Listing updated with changes from the MLS |

This information is for your personal, non-commercial use and may not be used for any purpose other than to identify prospective properties you may be interested in purchasing. The display of MLS data is usually deemed reliable but is NOT guaranteed accurate by the MLS. Buyers are responsible for verifying the accuracy of all information and should investigate the data themselves or retain appropriate professionals. Information from sources other than the Listing Agent may have been included in the MLS data. Unless otherwise specified in writing, the Broker/Agent has not and will not verify any information obtained from other sources. The Broker/Agent providing the information contained herein may or may not have been the Listing and/or Selling Agent.
Did you know? You can invite friends and family to your search. They can join your search, rate and discuss listings with you.