
32440 Magenta CourtTemecula, CA 92592
Mortgage Calculator
Monthly Payment (Est.)
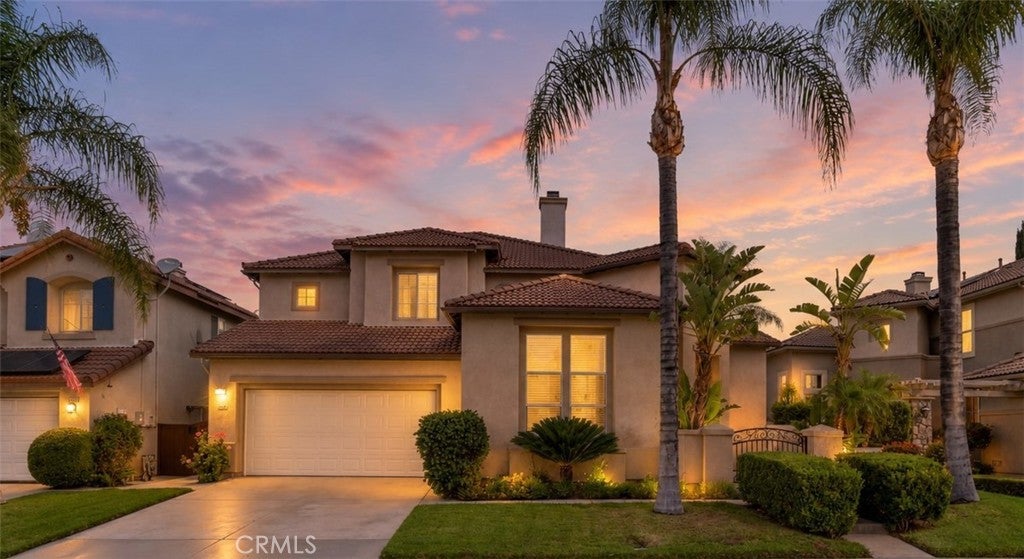
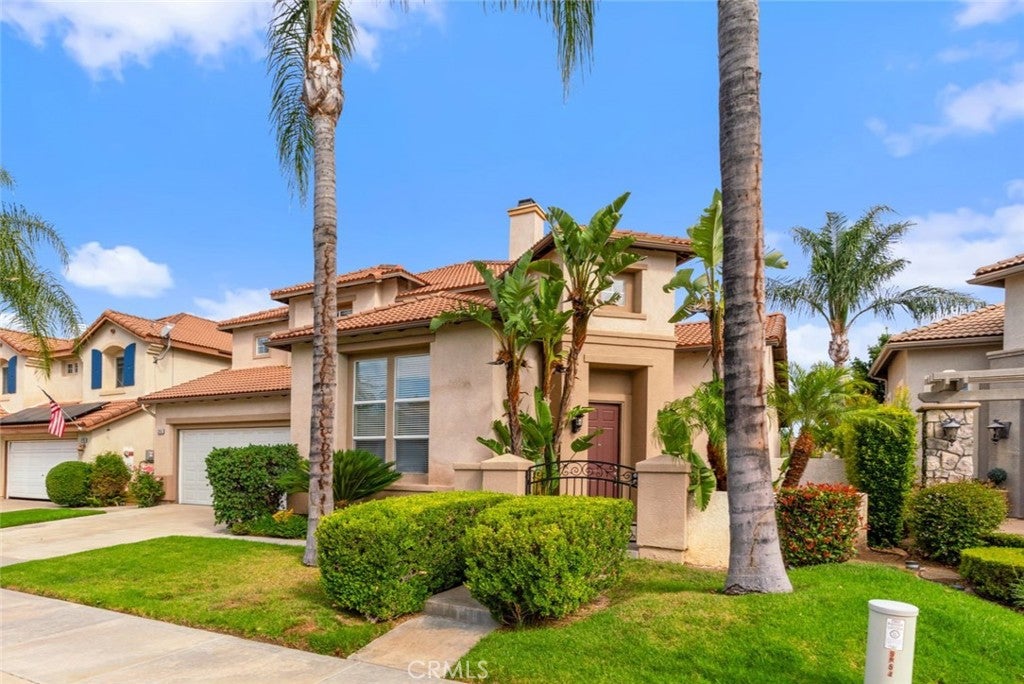
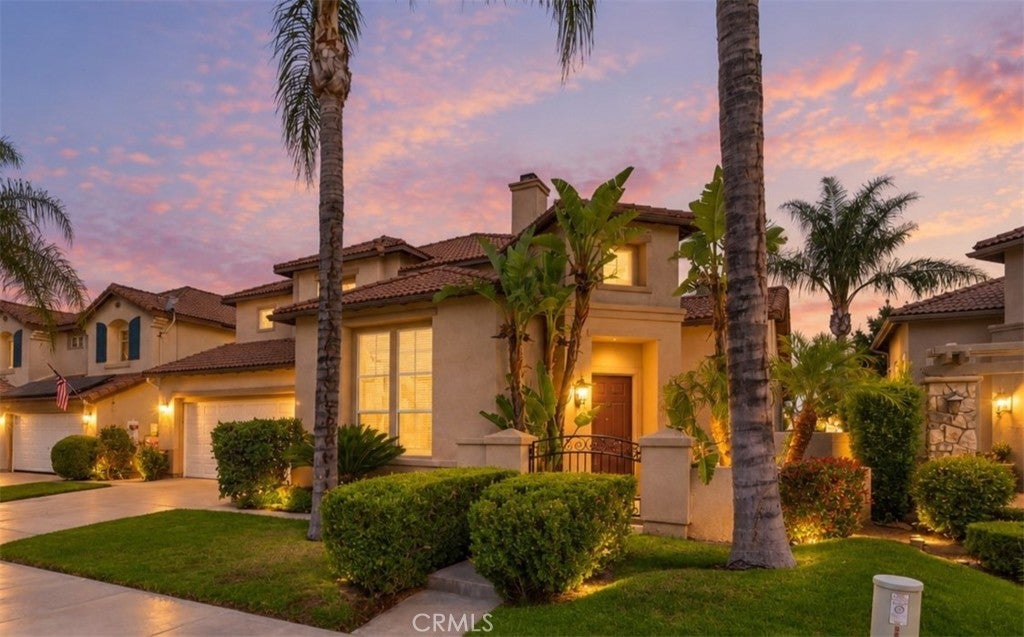
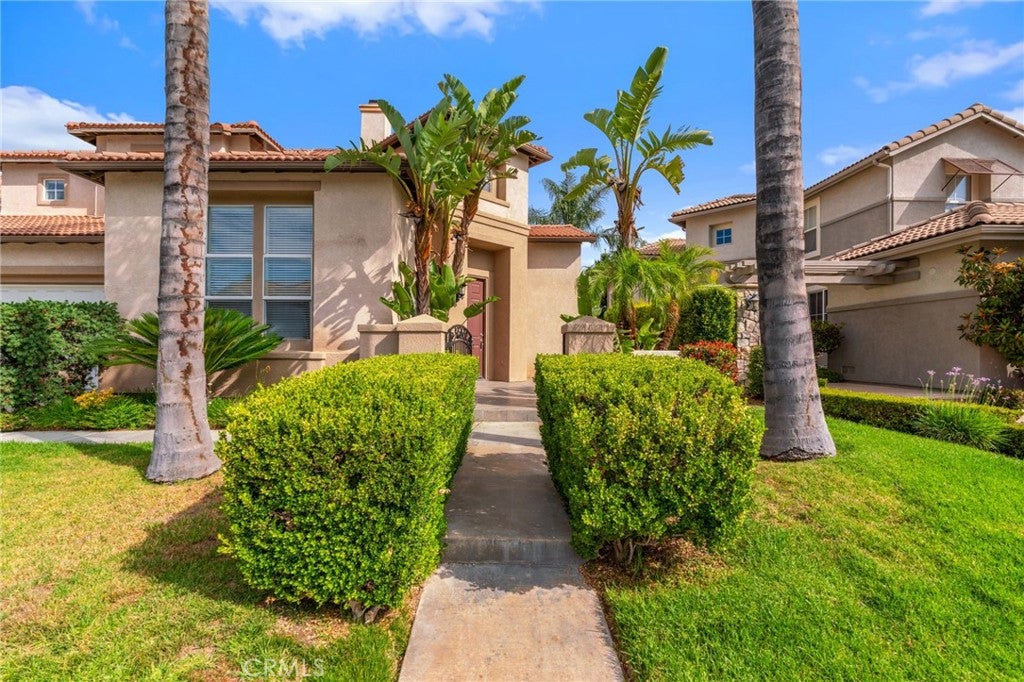
Enter an interest rate to see your estimated monthly payment.Welcome to this beautiful two-story home in Temecula's highly desirable Paseo Del Sol community, offering 4 bedrooms, 3 bathrooms, and approximately 2,437 sq. ft. of living space. Attractive curb appeal, mature palm trees, manicured landscaping, and a three-car garage with tandem parking. and a welcoming front courtyard create an inviting first impression. Step inside to soaring ceilings, beautiful wood-look flooring, and bright, open living spaces. A versatile front room with built-in shelving is ideal for a home office or sitting room, while the separate formal dining room provides an elegant setting for gatherings. The spacious kitchen features crisp white cabinetry, attractive countertops, a tile backsplash, stainless steel appliances, a gas range, recessed lighting, and a generous center island with a double sink and breakfast bar seating. The adjacent dining nook offers sliding glass door access to the backyard and a convenient built-in desk. Just beyond, the inviting family room features a striking stone-surround fireplace, built-in shelving, a ceiling fan, and large windows overlooking the outdoors. A downstairs bedroom and nearby full bathroom provide flexibility for guests or extended family. Upstairs, a built-in study nook offers another practical workspace. The spacious primary suite features a beautiful tray ceiling with crown molding, ceiling fan, and an en-suite bath with generous vanity space, soaking tub, separate glass-enclosed shower, and walk-in closet. Two additional bedrooms, a bathroom with dual sinks, and a convenient indoor laundry room with built-in cabinets complete the upper level. Outside, enjoy a spacious pergola-covered patio, grassy lawn, flowering shrubs, and mature tropical landscaping, creating an inviting setting for outdoor dining, entertaining, or relaxing. Paseo Del Sol residents enjoy community pools and spas, a clubhouse, fitness facilities, tennis and basketball courts, neighborhood parks, playgrounds, and scenic walking trails through landscaped greenbelts. Ideally located in South Temecula near shopping, dining, Temecula Valley schools, local parks, Old Town Temecula, renowned wineries, championship golf, and major commuter routes, this home combines generous living space with a wonderful community lifestyle.
| 7 days ago | Status changed to Active | |
| 7 days ago | Listing updated with changes from the MLS | |
| 2 weeks ago | Listing first seen on site |

This information is for your personal, non-commercial use and may not be used for any purpose other than to identify prospective properties you may be interested in purchasing. The display of MLS data is usually deemed reliable but is NOT guaranteed accurate by the MLS. Buyers are responsible for verifying the accuracy of all information and should investigate the data themselves or retain appropriate professionals. Information from sources other than the Listing Agent may have been included in the MLS data. Unless otherwise specified in writing, the Broker/Agent has not and will not verify any information obtained from other sources. The Broker/Agent providing the information contained herein may or may not have been the Listing and/or Selling Agent.
Did you know? You can invite friends and family to your search. They can join your search, rate and discuss listings with you.