
30321 Mayacamas DriveMurrieta, CA 92563
Mortgage Calculator
Monthly Payment (Est.)
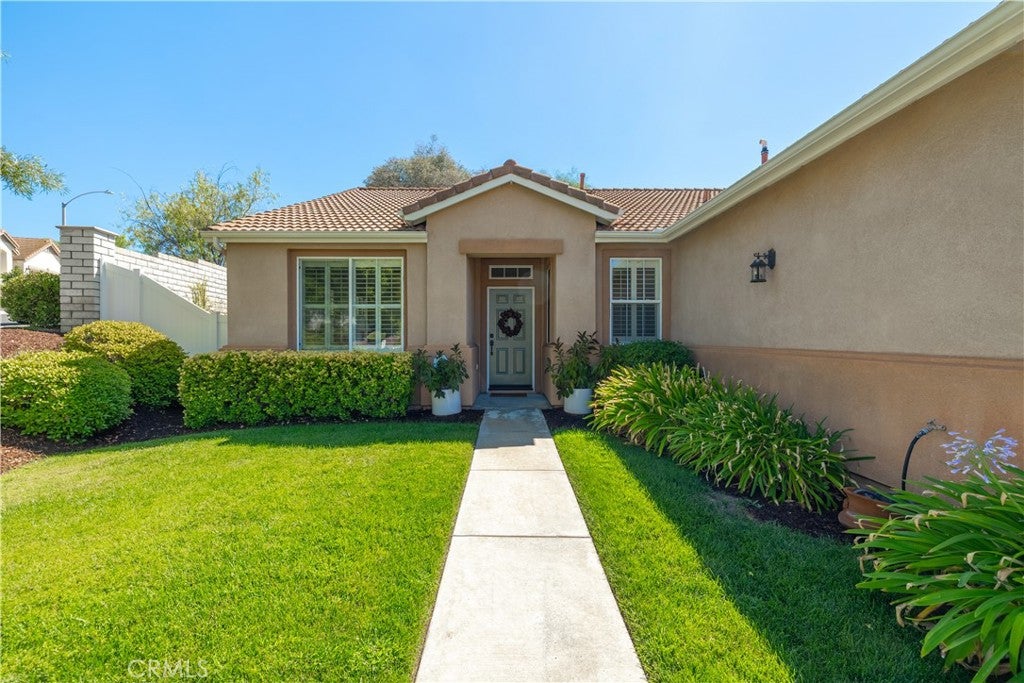
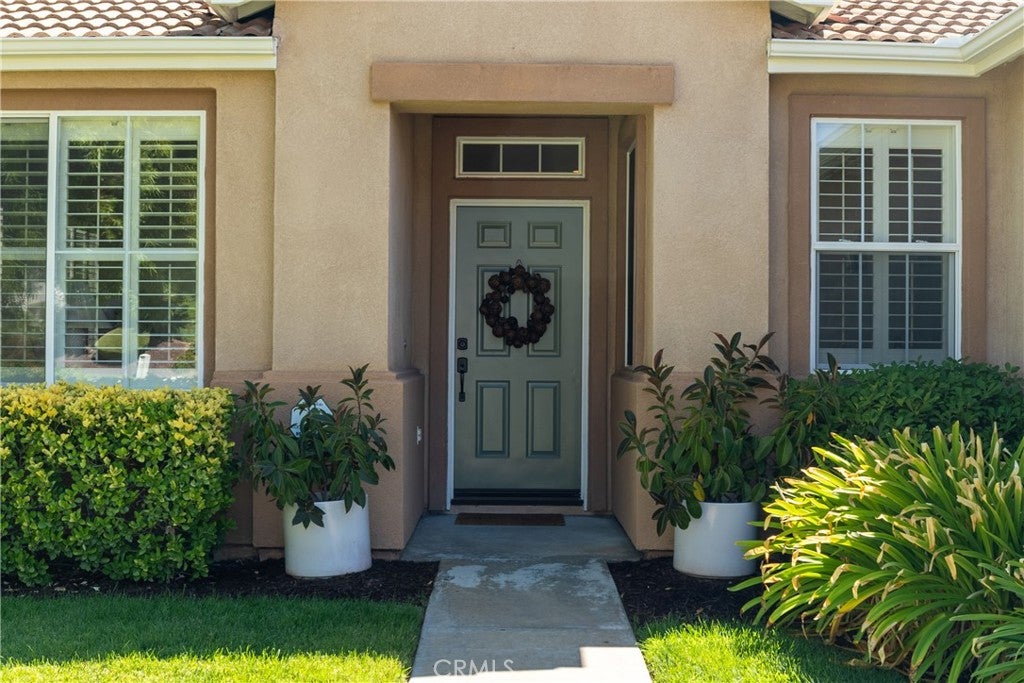
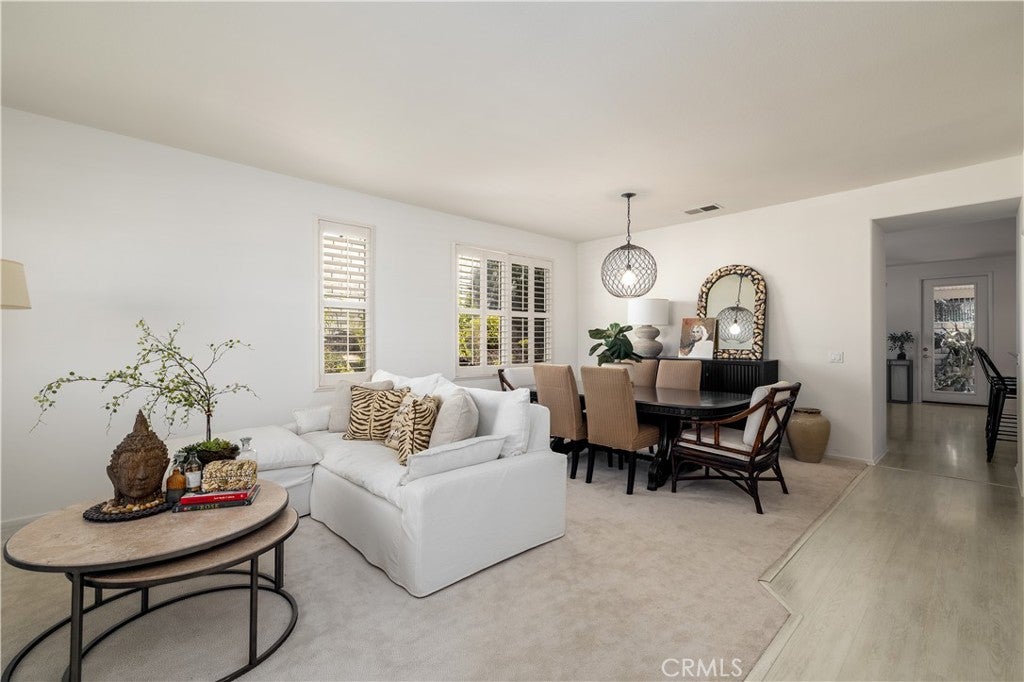
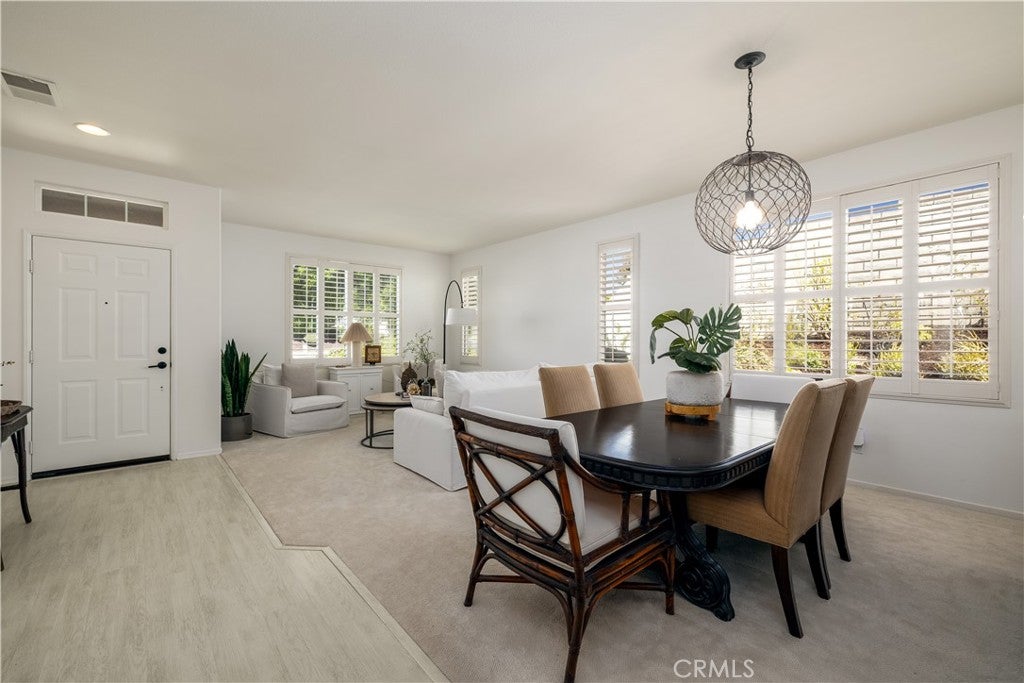
Enter an interest rate to see your estimated monthly payment.Check out this Private, Corner Lot in the Four Seasons Murrieta 55+ Active Retirement Community! 30321 Mayacamas Dr is the Provincial 1 Floor Plan, known for lots of Kitchen Cabinets, Storage, and the Butler's Pantry! 3 Bedroom, 2 Bathroom, 2,262 sqft on a 9,583 sqft lot. As you enter the home, you will see all the light colors as you walk into the formal living and dining room with plantation shutters. The dining room has access to the kitchen via the Butler's Pantry, which also makes a great coffee bar, wine storage, or dry bar. The kitchen has lots of white cabinets, corian counters, built-in range, white appliances, breakfast bar, and breakfast nook. The kitchen also opens up to the family room with gas fireplace and backyard access. The primary bedroom has the "Retreat" option, turning the bedroom into an oversized suite that could be used for sitting area, office, or even converted to a 4th bedroom. The primary suite has a walk-in closet and the ensuite bathroom has dual sinks and separate walk-in shower and soaking tub. There are 2 guest bedrooms, one of which is set up as a den with double door entry, but also makes a great office or craft room. Separate laundry room with deep sink and storage cabinets. The guest bathroom also has dual sinks and a shower-in-tub. The backyard has a solid Alumawood patio cover and separate side yard seating area. The backyard also has an additional deck up on the slope, turning it into a viewing and seating area with views of the community and the evening sunsets! The garage is an oversized 2 car garage with tankless water heater. Residents of Four Seasons Murrieta enjoy a vibrant community with a variety of clubs and activities, from art classes to yoga, bridge, billiards, and more. Outdoor amenities include a large pool, spa, BBQ area, putting green, golf practice area, horseshoes, shuffleboard, bocce ball, basketball, and lighted courts for tennis, pickleball, and badminton. Indoors, you can take advantage of the gym, library, billiards and card room, craft room, and a large ballroom for events. Nearby, you'll find a major shopping mall with excellent restaurants and movie theaters. Old Town Temecula, with its charming downtown and award-winning wineries, is just a few miles away. Come and discover the active, enjoyable lifestyle waiting for you at Four Seasons Murrieta!
| 8 hours ago | Listing first seen on site | |
| yesterday | Listing updated with changes from the MLS® |

This information is for your personal, non-commercial use and may not be used for any purpose other than to identify prospective properties you may be interested in purchasing. The display of MLS data is usually deemed reliable but is NOT guaranteed accurate by the MLS. Buyers are responsible for verifying the accuracy of all information and should investigate the data themselves or retain appropriate professionals. Information from sources other than the Listing Agent may have been included in the MLS data. Unless otherwise specified in writing, the Broker/Agent has not and will not verify any information obtained from other sources. The Broker/Agent providing the information contained herein may or may not have been the Listing and/or Selling Agent.
Did you know? You can invite friends and family to your search. They can join your search, rate and discuss listings with you.