Serving the Temecula Valley & surrounding areas

Save
Ask
Tour
Hide
Share
$1,619,000
New Listing

22499 Bear Creek Drive S
Murrieta, CA 92562

For Sale|Single Family Residence|Active
3
Beds
5
Total Baths
4
Full Baths
1
Partial Bath
3,605
SqFt
$449
/SqFt
1988
Built
County:
Riverside
Listed by Lisa Borsotti-Clark of Bear Creek Realty lisaclark50@gmail.com
Call Now: 951-392-8511
Is this the listing for you? We can help make it yours.
951-392-8511
Upcoming Open Houses
Sun, Sep 27, 1:00 PM - 4:00 PM
22499 Bear Creek Drive S22499 Bear Creek Drive S22499 Bear Creek Drive S22499 Bear Creek Drive S
Save
Ask
Tour
Hide
Share

Mortgage Calculator

Monthly Payment (Est.)

Enter an interest rate to see your estimated monthly payment.
Calculator powered by Showcase IDX, a Constellation1 Company. Copyright ©2026 Information is deemed reliable but not guaranteed.

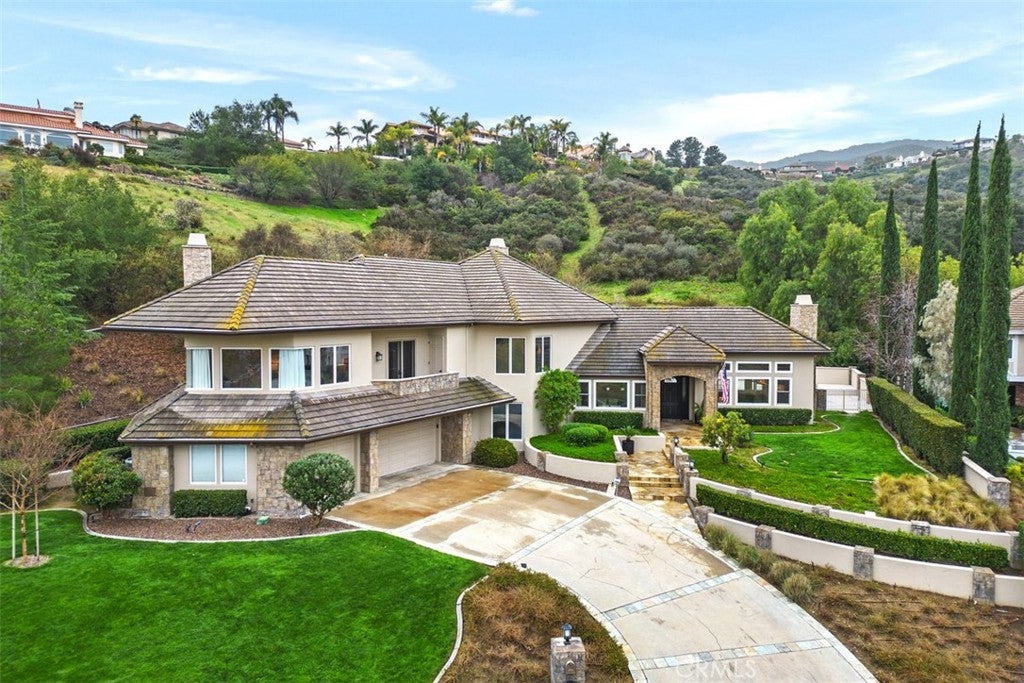
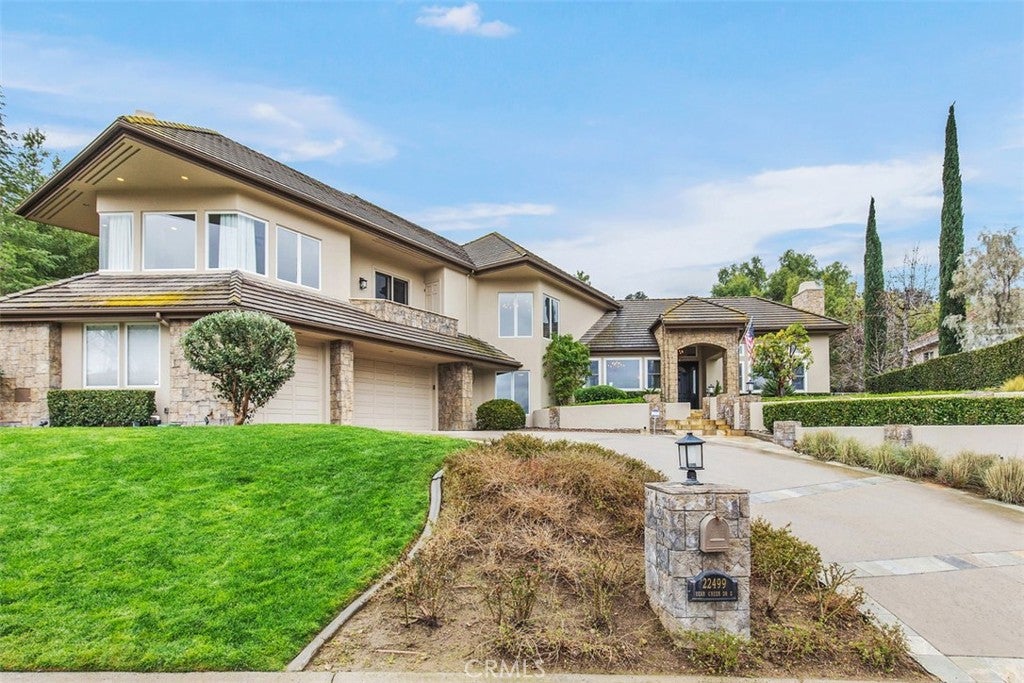
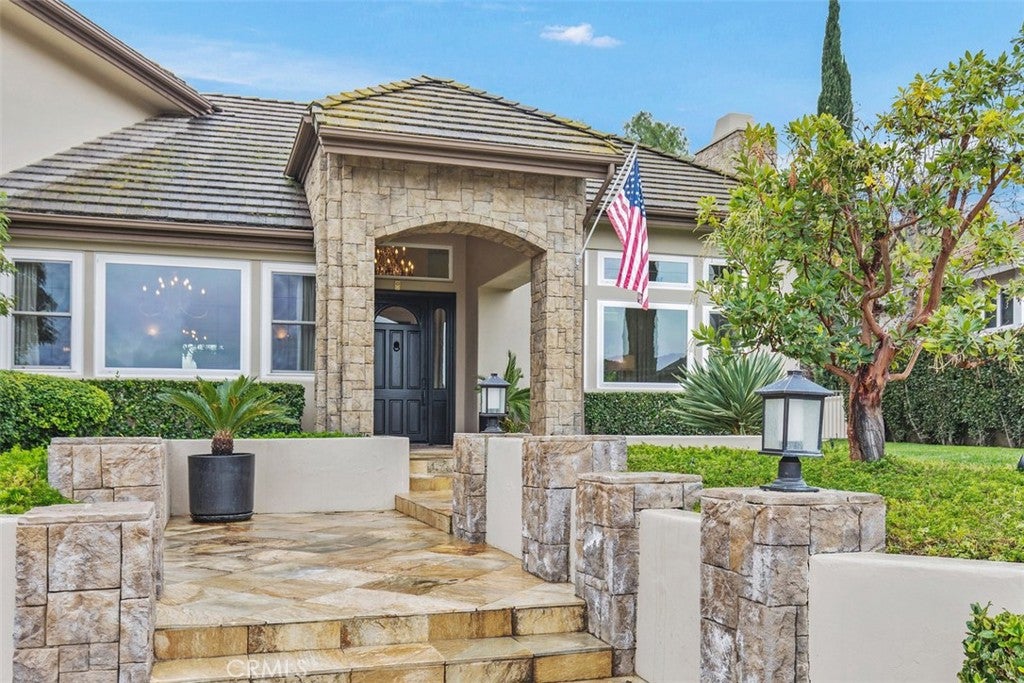
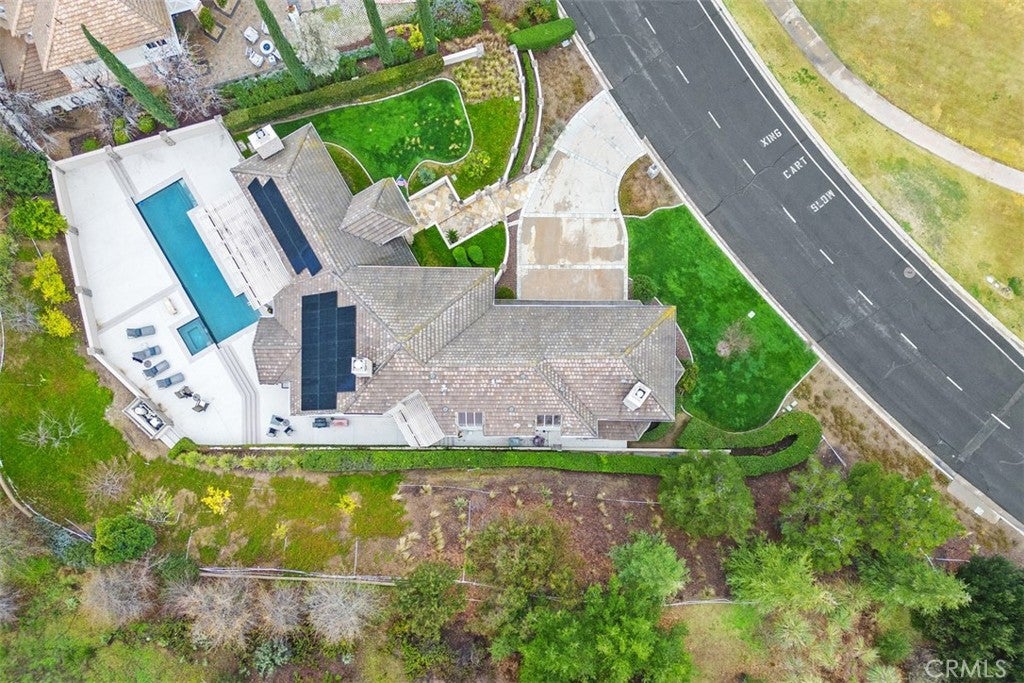
Outstanding custom home located in the gated, golf course community of Bear Creek. With its premium location, sitting up behind the third green, this home boasts expansive views of the par five, 3rd fairway and green. Fully remodeled and in model, move in condition. Home features 3 bedrooms plus office/loft. Primary suite located on upper level with 300 degree views and not 1 BUT 2 primary suite bathrooms and closets. Lower level includes secondary bedrooms each having en suite baths and powder room. Main level includes Living room with high ceilings, fireplace and expansive views, separate dining room off main entry. Kitchen with large center island, stainless appliances, built in fridge and walk in pantry. Kitchen is open to eating area and family room. Family room with floating fireplace, tall ceilings, desk area and surrounded by windows. Oversized 3 car garage fully finished with built in cabinets and plenty of storage. Paid for Solar with battery backup and Tesla plug. Private backyard with covered patio, pool & spa. Truly turkey and ready to go…….. bring your toothbrush.

Save
Ask
Tour
Hide
Share
Listing Snapshot
Price 
$1,619,000
Days On Site 
0 Days
Bedrooms 
3
Inside Area (SqFt) 
3,605 sqft
Total Baths 
5
Full Baths 
4
Partial Baths 
1
Lot Size 
0.74 Acres
Year Built 
1988
MLS® Number 
SW26207731
Status 
Active
Property Tax 
N/A
HOA/Condo/Coop Fees 
$325 monthly
Sq Ft Source 
Assessor
Friends & Family
Recent Activity
13 hours agoListing first seen on site
13 hours agoListing updated with changes from the MLS®
General Features
Acres 
0.74
Attached Garage 
Yes
Disclosures 
CovenantsRestrictionsDisclosureHoaDisclosurePetRestrictions
Energy Features 
Solar
Foundation 
RaisedSlab
Garage 
Yes
Garage Spaces 
3
Land Lease 
No
Levels 
Multi/Split
Number Of Stories 
2
Parking 
AttachedDirect AccessDrivewayGarageGarage Faces Side
Parking Spaces 
3
Pets 
Yes
Property Sub Type 
Single Family Residence
Security 
Carbon Monoxide Detector(s)Gated with GuardGated CommunitySmoke Detector(s)
Special Circumstances 
Standard
Style 
CapeCodContemporaryTraditional
Utilities 
Cable ConnectedElectricity ConnectedNatural Gas ConnectedPhone ConnectedSewer ConnectedWater Connected
Water Source 
Public
Zoning 
R1
Interior Features
Appliances 
Built-In RangeDouble OvenDishwasherGas CooktopMicrowaveRefrigeratorVented Exhaust FanWater Heater
Cooling 
Central Air
Fireplace 
Yes
Fireplace Features 
Family RoomGas StarterLiving RoomMaster Bedroom
Heating 
Central
Interior 
Ceiling Fan(s)Crown MoldingCathedral Ceiling(s)Granite CountersHigh CeilingsOpen FloorplanPantryEntrance FoyerWalk-In Closet(s)
Laundry Features 
Washer HookupLaundry Room
Main Level Bedrooms 
2
Spa 
Yes
Window Features 
Window CoveringsBlindsDrapes
Bathroom 
Features - Granite Counters
Dining Room 
EntryFoyer 
Foyer 
Kitchen 
Features - Granite Counters, Kitchen Island
Laundry 
Master Bedroom 
Office 
Other 
Features - Walk-In Closet(s)
Pantry 
Save
Ask
Tour
Hide
Share
Exterior Features
Construction Details 
PlasterStucco
Exterior 
BalconyLightingRain Gutters
Lot Features 
Front YardSprinklers In RearSprinklers In FrontIrregular LotLandscapedOn Golf Course
Patio And Porch 
Covered
Pool Features 
PrivateCommunityFencedGuniteHeatedIn GroundAssociation
Private Pool 
Yes
Road Frontage 
Private Road
Roof 
Concrete
Spa 
Yes
Spa Features 
CommunityGuniteHeatedIn Ground
View 
Golf CourseHillsPanoramic
Waterview 
Golf CourseHillsPanoramic
Windows/Doors 
Window CoveringsBlindsDrapes
Community Features
Association Amenities 
Dog ParkFitness CenterGame RoomMeeting RoomPicnic AreaPlaygroundPoolRecreation RoomSaunaSpa/Hot TubTennis Court(s)Security
Association Fee 
$325.0
Association Fee Frequency 
Monthly
Community Features 
CurbsStreet LightsGatedPool
MLS Area 
SRCAR - Southwest Riverside County
School District 
Murrieta
Financing Terms Available 
Cash
Building Access 
ground
Roads 
Paved
Schools
School District
Murrieta
Elementary School
Unknown
Middle School
Unknown
High School
Unknown


This information is for your personal, non-commercial use and may not be used for any purpose other than to identify prospective properties you may be interested in purchasing. The display of MLS data is usually deemed reliable but is NOT guaranteed accurate by the MLS. Buyers are responsible for verifying the accuracy of all information and should investigate the data themselves or retain appropriate professionals. Information from sources other than the Listing Agent may have been included in the MLS data. Unless otherwise specified in writing, the Broker/Agent has not and will not verify any information obtained from other sources. The Broker/Agent providing the information contained herein may or may not have been the Listing and/or Selling Agent.

Neighborhood & Commute
Source: Walkscore
Disclosure: Community information and market data powered by Constellation Data Labs. Information is deemed reliable but not guaranteed.
Save
Ask
Tour
Hide
Share