
20855 Avenida CastillaMurrieta, CA 92562
Mortgage Calculator
Monthly Payment (Est.)
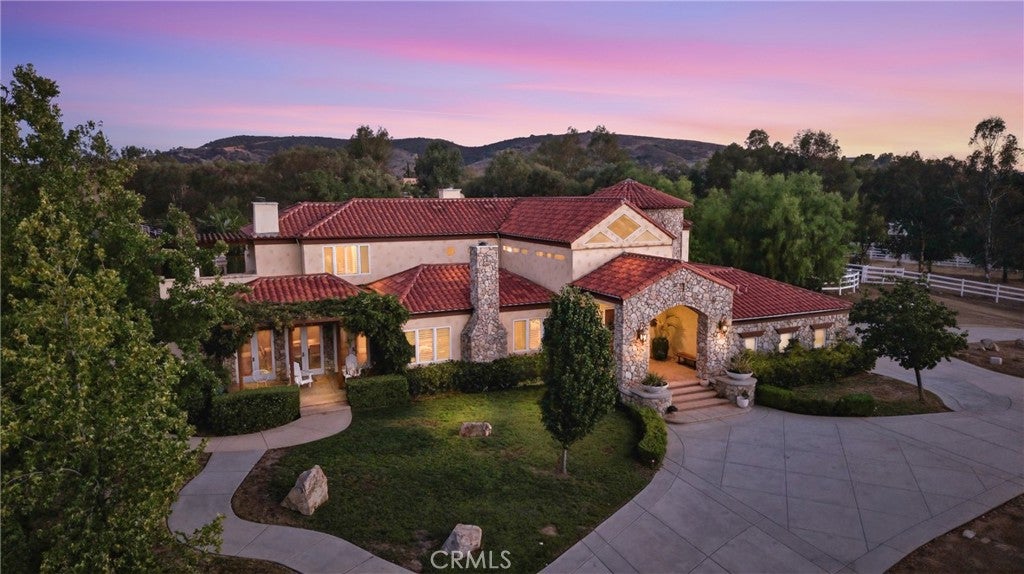
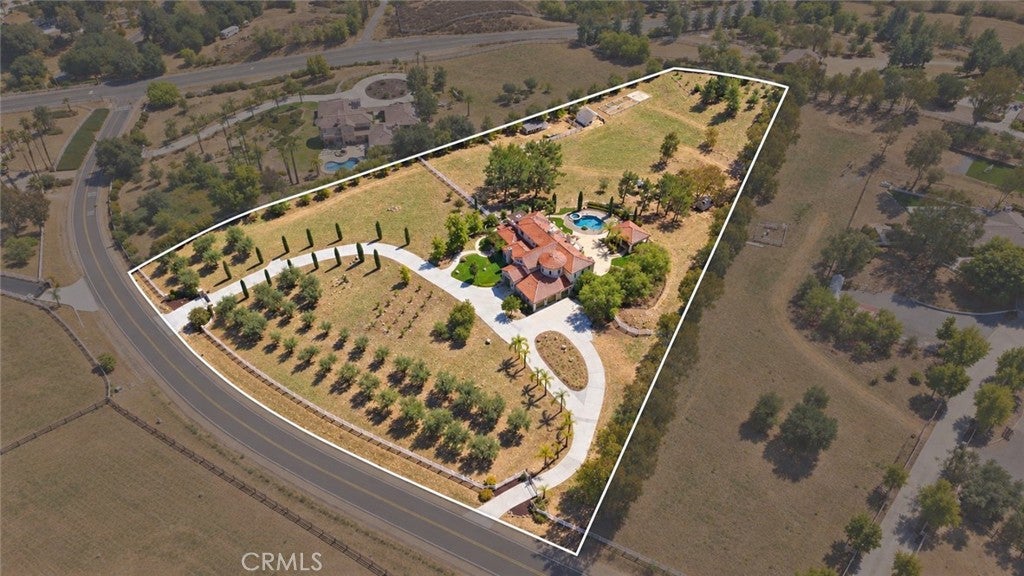
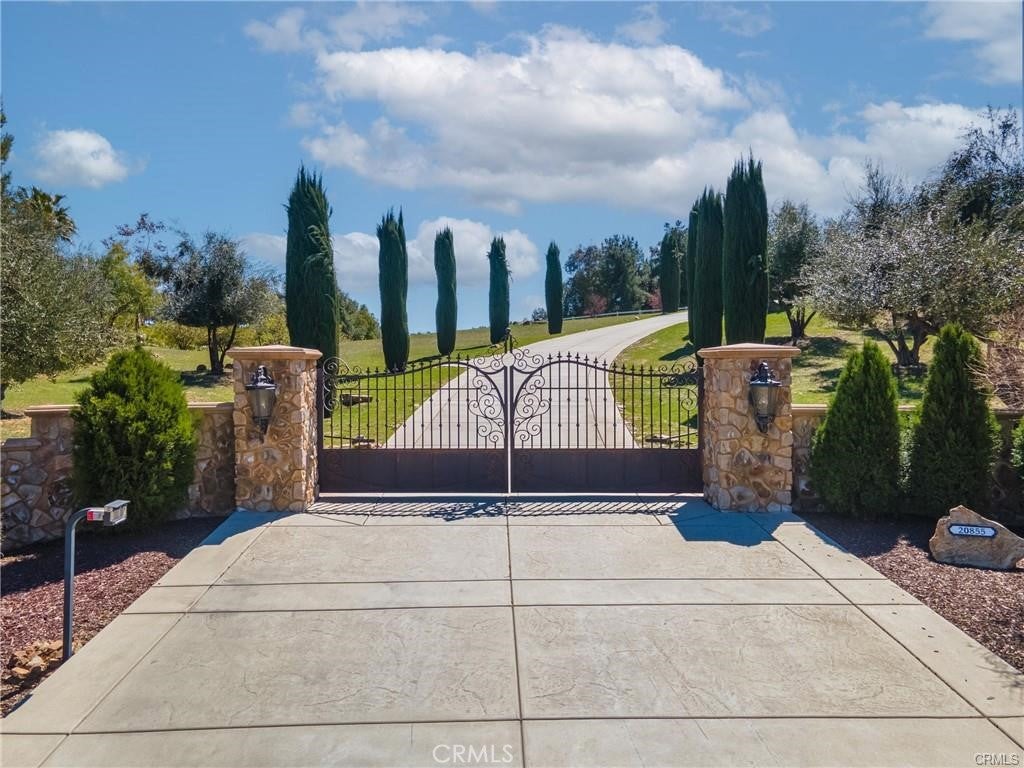
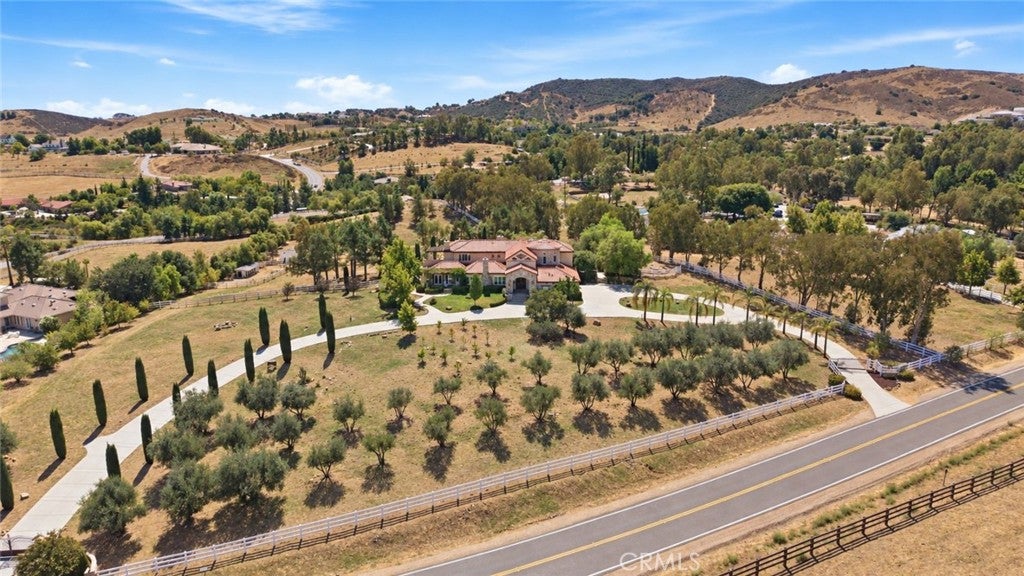
$11,383Set behind gates on 5 acres in La Cresta, this Tuscan-inspired estate offers more than 5,200 square feet of living space, generous indoor-outdoor entertaining areas and room for horses, chickens and future improvements. A tree-lined driveway leads to a circular motor court and handsome stone-accented entry. Inside, a sweeping staircase introduces the formal living and dining rooms, with French doors opening to a front patio and peaceful views. Just beyond is a dedicated wine room with a 100+ bottle refrigerator and dry bar. The spacious chef’s kitchen features premium appliances, custom cabinetry and a large center island and opens directly to the family room with wood-beamed ceilings and a substantial stone fireplace. A downstairs en-suite bedroom has its own exterior entrance, making it well suited for guests, extended family or a private retreat. A large laundry room adds a deep sink and abundant cabinetry. Upstairs are two additional bedrooms with a shared bath, along with a distinctive tower library/office offering elevated views. The primary suite is a true retreat with French doors to a private outdoor sitting area, separate closets and a recently remodeled bath with dual vanities, soaking tub and oversized walk-in shower. The outdoor spaces are a major part of this property. Mature landscaping surrounds the home, pool and spa, while a substantial covered pavilion with outdoor kitchen creates a true second living and dining area for year-round entertaining. Beyond the main yard, the property opens to usable acreage with equestrian potential, a large chicken coop and enclosed run, and room for a future guest house and barn. Life on the Santa Rosa Plateau is hard to duplicate: wide-open space, privacy, star-filled skies, miles of hiking and riding trails and a genuine sense of community, all surrounded by some of Southern California’s most beautiful natural landscape. La Cresta and the surrounding Plateau communities are known for their 5+ acre properties and the freedom to create the lifestyle that fits you—horses, vineyards, gardens, outdoor entertaining, room for family, or simply more space and quiet. Bordered by the 9,000-acre Santa Rosa Plateau Ecological Reserve and Cleveland National Forest, the Plateau feels a world away while remaining just minutes from shopping, dining, schools, medical services and freeway access.
| 11 hours ago | Listing first seen on site | |
| 11 hours ago | Listing updated with changes from the MLS® |

This information is for your personal, non-commercial use and may not be used for any purpose other than to identify prospective properties you may be interested in purchasing. The display of MLS data is usually deemed reliable but is NOT guaranteed accurate by the MLS. Buyers are responsible for verifying the accuracy of all information and should investigate the data themselves or retain appropriate professionals. Information from sources other than the Listing Agent may have been included in the MLS data. Unless otherwise specified in writing, the Broker/Agent has not and will not verify any information obtained from other sources. The Broker/Agent providing the information contained herein may or may not have been the Listing and/or Selling Agent.
Did you know? You can invite friends and family to your search. They can join your search, rate and discuss listings with you.