
27367 PinyonMurrieta, CA 92562
Mortgage Calculator
Monthly Payment (Est.)
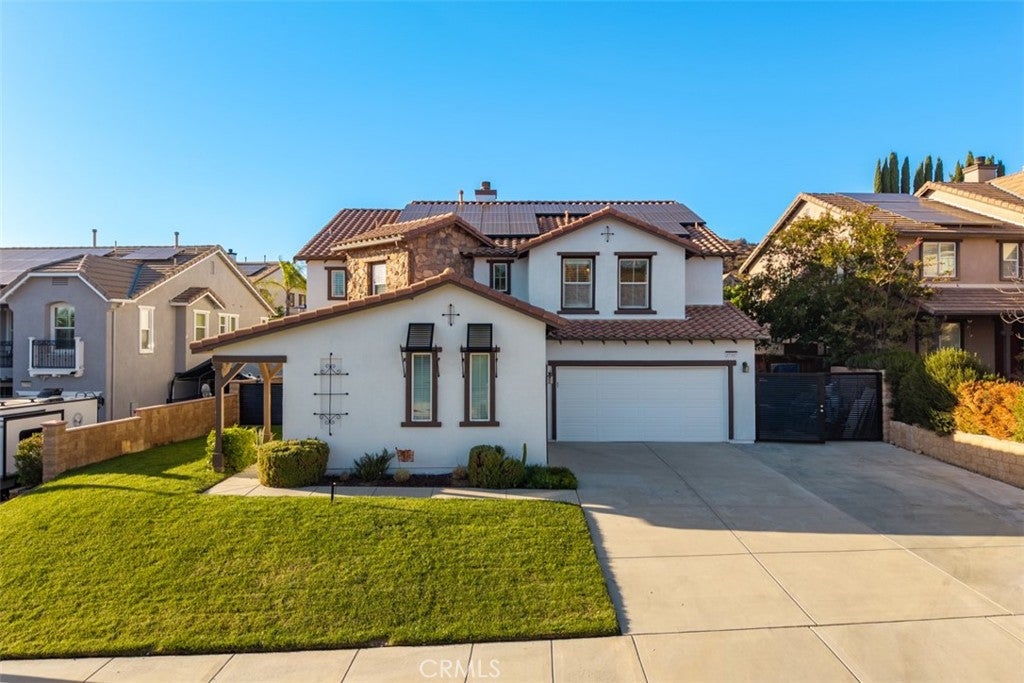
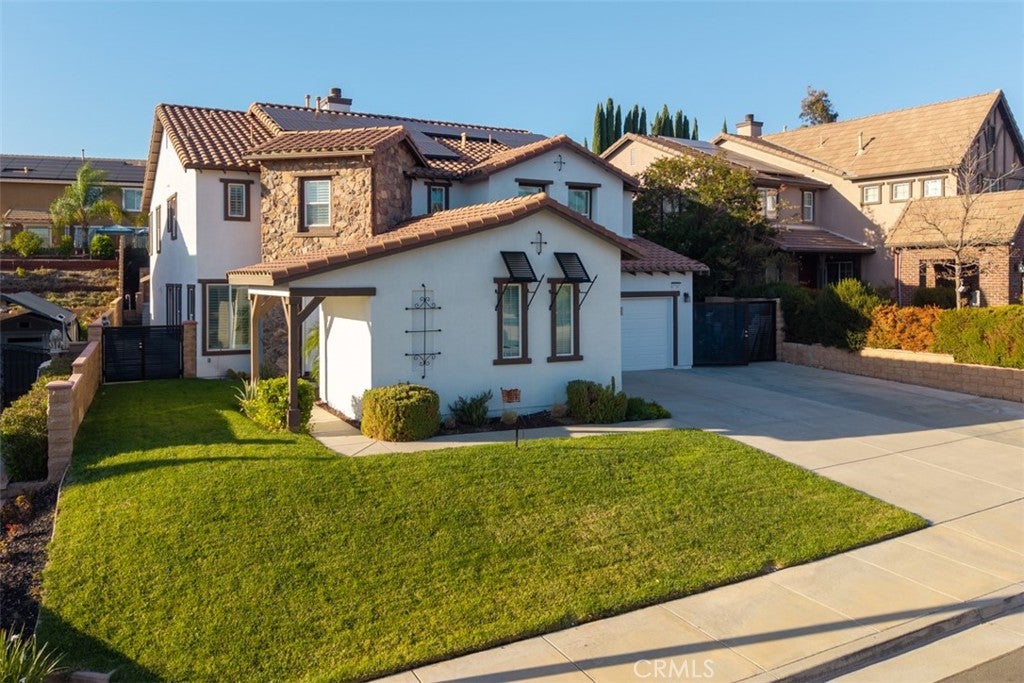
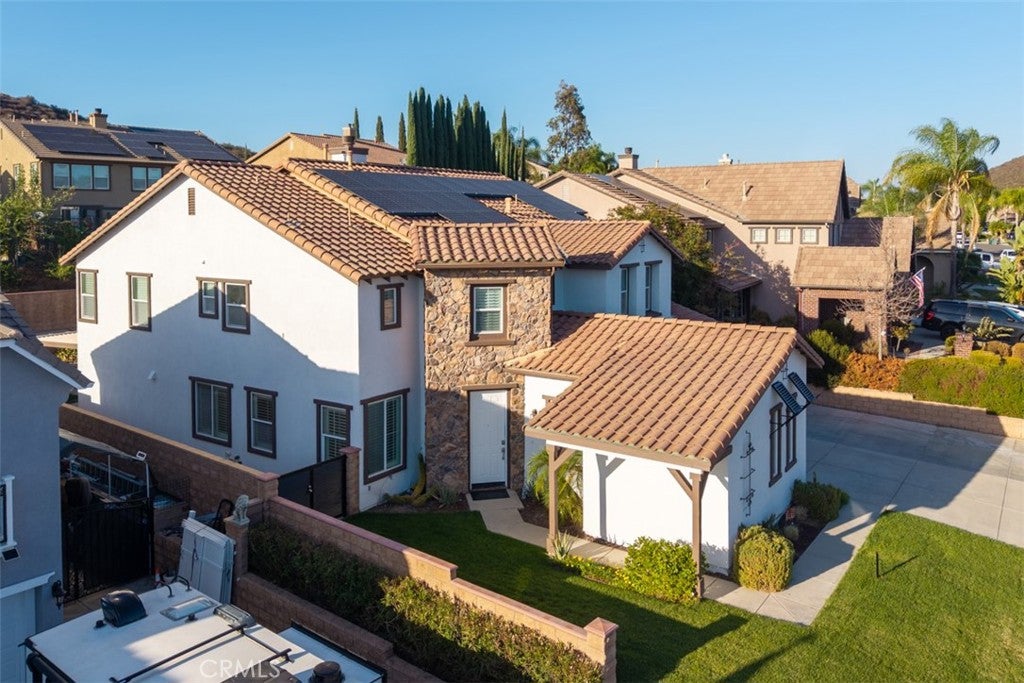
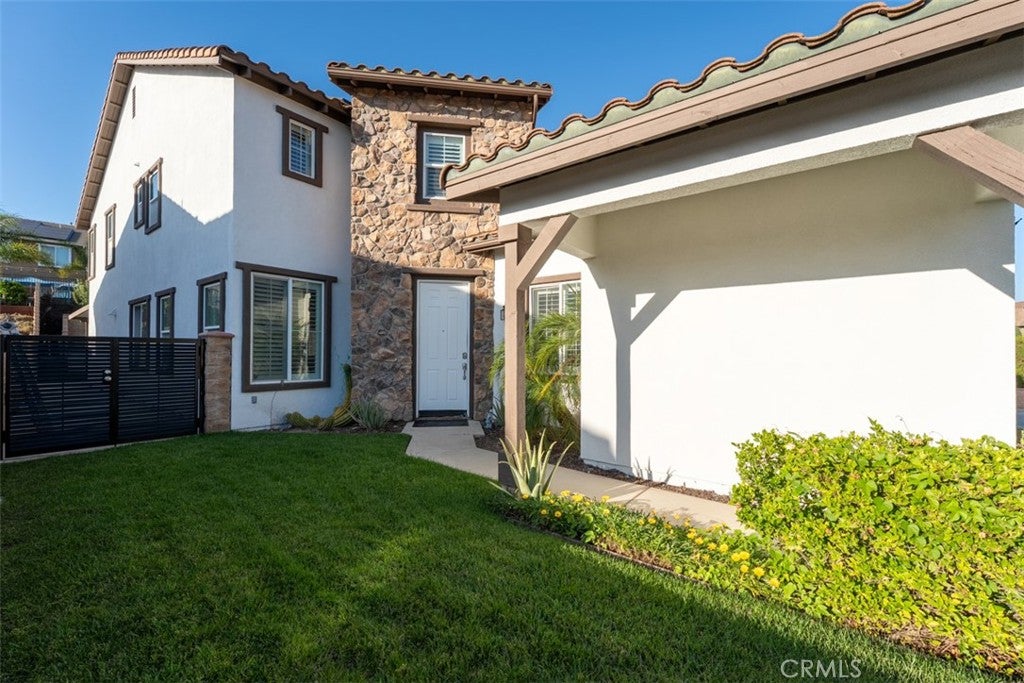
Enter an interest rate to see your estimated monthly payment.EXQUISITELY RENOVATED EXECUTIVE ESTATE Luxury Living • Private Guest Suite- Jr. ADU • Resort-Style Backyard • Owned Solar • No HOA • New HVAC System Experience luxury Southern California living in this beautifully renovated executive residence offering approximately 4,000 sq. ft., 4 bedrooms + Office in main residence, 3 bathrooms, a 3-car garage, and a private Jr ADU with an additional bedroom and bathroom with the flexibility for multigenerational living, guests, or rental income. PRIVATE JUNIOR ADU SUITE Featuring its own private entrance, spacious bedroom & en-suite bathroom, and comfortable living/dining area, this versatile suite offers exceptional privacy and convenience and several windows providing natural light. The kitchen includes a full-size refrigerator, cooktop with vented hood, dishwasher, and stackable washer/dryer hookups. Perfect for extended family, guests, a live-in caregiver, or potential rental income! BEAUTIFULLY RENOVATED INTERIOR The stunning main residence showcases a fully remodeled kitchen with stainless steel appliances, granite countertops, custom backsplash, and a spacious center island. The inviting family room features a sleek modern electric fireplace. Extensive upgrades include new luxury wood-look vinyl flooring throughout, plantation shutters throughout, fresh interior and exterior paint, modern lighting fixtures, LED recessed lighting, updated toilets, sinks, vanities, and plumbing fixtures & quiet cool whole house fan. A generously sized downstairs office / potential bedroom provides additional convenience and flexibility. The spectacular massive primary bathroom is a luxurious retreat featuring dual walk-in closets, a custom marble shower enclosure, freestanding soaking tub, elegant vanities, contemporary mirrors, and sophisticated LED lighting. PRIVATE BACKYARD RESORT Escape to an entertainer's paradise featuring a sparkling swimming pool with a beautiful rock waterfall, expansive aluminum patio cover, and an elevated leveled area w/ block retaining walls with BBQ island and fire-pit. Additional highlights include a 55ft long RV parking space, a FULLY PAID, OWNED SOLAR SYSTEM offering substantial electricity savings! Sophisticated upgrades, versatile living, and exceptional amenities; this extraordinary executive residence offers luxury, comfort, and functionality. All information deemed reliable but not guaranteed and should be verified by buyer and or buyers agent.
| 5 days ago | Listing first seen on site | |
| 5 days ago | Listing updated with changes from the MLS® |

This information is for your personal, non-commercial use and may not be used for any purpose other than to identify prospective properties you may be interested in purchasing. The display of MLS data is usually deemed reliable but is NOT guaranteed accurate by the MLS. Buyers are responsible for verifying the accuracy of all information and should investigate the data themselves or retain appropriate professionals. Information from sources other than the Listing Agent may have been included in the MLS data. Unless otherwise specified in writing, the Broker/Agent has not and will not verify any information obtained from other sources. The Broker/Agent providing the information contained herein may or may not have been the Listing and/or Selling Agent.
Did you know? You can invite friends and family to your search. They can join your search, rate and discuss listings with you.