Serving the Temecula Valley & surrounding areas

Save
Ask
Tour
Hide
Share
$599,900
5 Days On Site

25344 Picket Range
Menifee, CA 92586

For Sale|Single Family Residence|Active
4
Beds
2
Total Baths
2
Full Baths
2,008
SqFt
$299
/SqFt
2024
Built
County:
Riverside
Listed by Shannon Bender of Berkshire Hathaway HomeServices California Properties shannon.bender@bhhscaproperties.com
Call Now: 951-392-8511
Is this the listing for you? We can help make it yours.
951-392-8511
25344 Picket Range25344 Picket Range25344 Picket Range25344 Picket Range
Save
Ask
Tour
Hide
Share

Mortgage Calculator

Monthly Payment (Est.)

Enter an interest rate to see your estimated monthly payment.
Calculator powered by Showcase IDX, a Constellation1 Company. Copyright ©2026 Information is deemed reliable but not guaranteed.

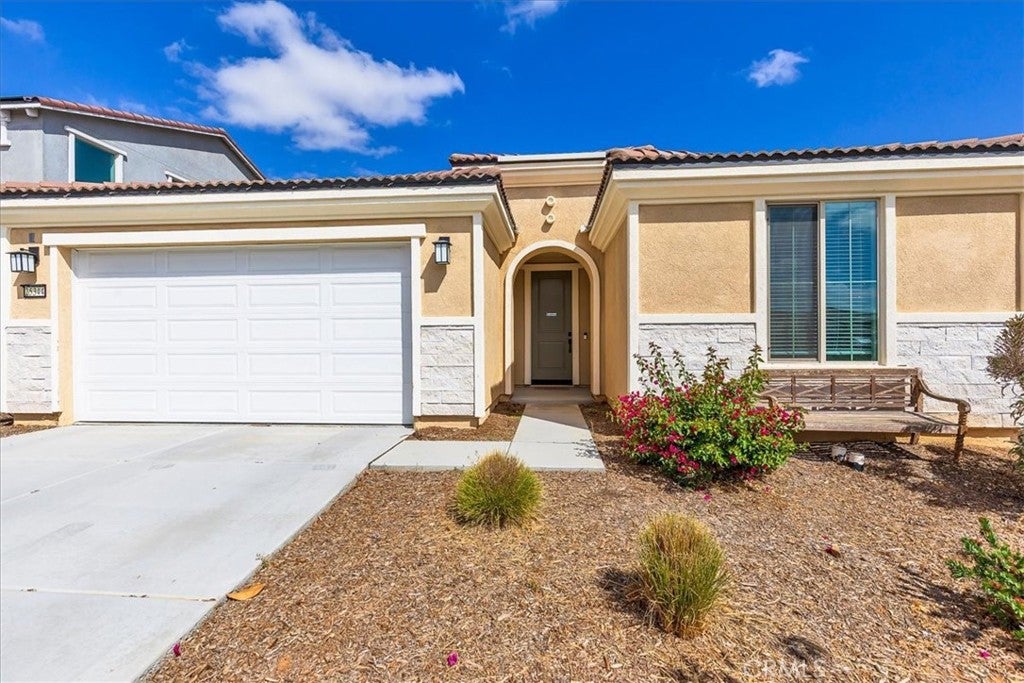
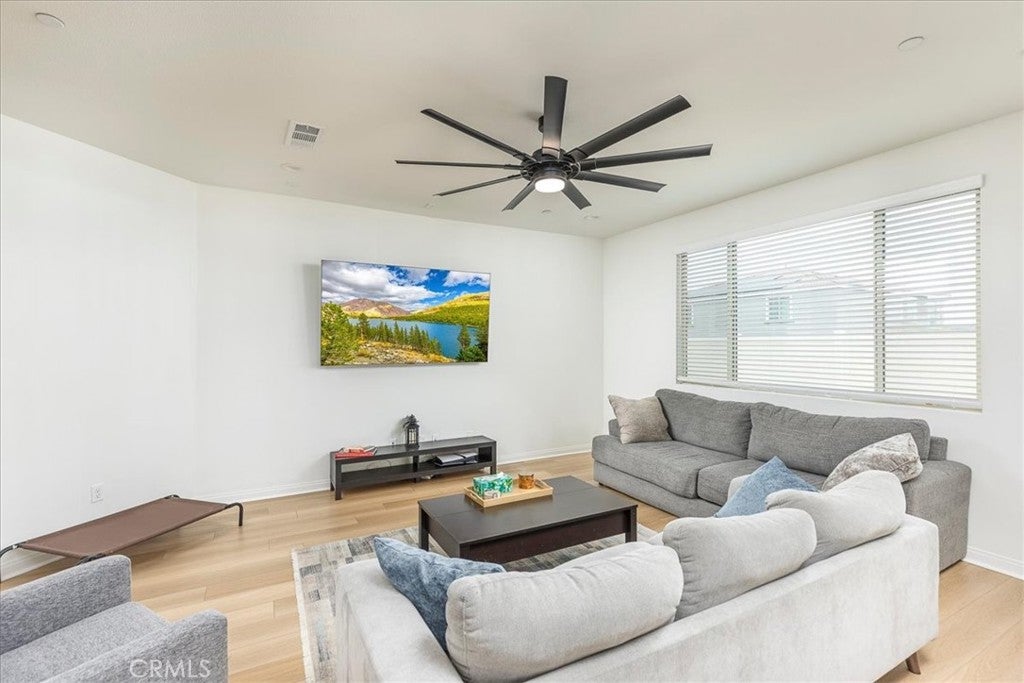
Welcome to Greenway at Cimmaron Ridge, this single-story home is only 2 years new! Built in 2024, this beautifully appointed 4-bedroom, 2-bathroom home offers a thoughtfully designed floor plan with contemporary finishes throughout. The spacious great room creates an inviting gathering space and flows seamlessly into the kitchen, featuring upgraded white cabinetry with sleek black pulls, beautiful quartz countertops, a large center island, and a walk-in pantry. Luxury vinyl plank flooring extends throughout the main living areas, complemented by stylish black faucets and door hardware for a modern look. The primary suite features a private bath with a separate shower and soaking tub, along with generous living space. Three additional bedrooms provide flexibility for family, guests, or a home office. Outside enjoy the covered patio, perfect for relaxing or entertaining. Additional highlights include fully owned solar, and a VA assumable loan opportunity for qualified buyers. Enjoy modern finishes, a functional floor plan, and the benefits of newer construction in Menifee.

Save
Ask
Tour
Hide
Share
Listing Snapshot
Price 
$599,900
Days On Site 
5 Days
Bedrooms 
4
Inside Area (SqFt) 
2,008 sqft
Total Baths 
2
Full Baths 
2
Partial Baths 
N/A
Lot Size 
0.14 Acres
Year Built 
2024
MLS® Number 
SW26203629
Status 
Active
Property Tax 
N/A
HOA/Condo/Coop Fees 
$80 monthly
Sq Ft Source 
Assessor
Friends & Family
Recent Activity
5 days agoListing first seen on site
5 days agoListing updated with changes from the MLS®
General Features
Acres 
0.14
Attached Garage 
Yes
Direction Faces 
West
Disclosures 
CovenantsRestrictionsDisclosureHoaDisclosure
Foundation 
Slab
Garage 
Yes
Garage Spaces 
2
Land Lease 
No
Levels 
One
Number Of Stories 
1
Parking 
AttachedDirect AccessDrivewayGarage
Parking Spaces 
4
Property Sub Type 
Single Family Residence
Security 
Carbon Monoxide Detector(s)Fire Sprinkler SystemSmoke Detector(s)
Sewer 
Private Sewer
Special Circumstances 
Standard
Style 
Traditional
Utilities 
Electricity ConnectedNatural Gas ConnectedSewer ConnectedWater Connected
Water Source 
Public
Interior Features
Appliances 
DishwasherElectric OvenGas CooktopGas Water HeaterMicrowaveSelf Cleaning OvenTankless Water Heater
Cooling 
Central Air
Fireplace Features 
None
Flooring 
Vinyl
Heating 
Active SolarCentralForced AirNatural GasSolar
Interior 
Breakfast BarEat-in KitchenPantryWalk-In Closet(s)
Laundry Features 
Gas Dryer HookupInsideLaundry Room
Main Level Bedrooms 
4
Window Features 
Double Pane Windows
Bathroom 
Great Room 
Kitchen 
Features - Kitchen Island
Laundry 
Other 
Features - Walk-In Closet(s)
Pantry 
Save
Ask
Tour
Hide
Share
Exterior Features
Construction Details 
Stucco
Fencing 
Vinyl
Lot Features 
Back YardFront Yard
Patio And Porch 
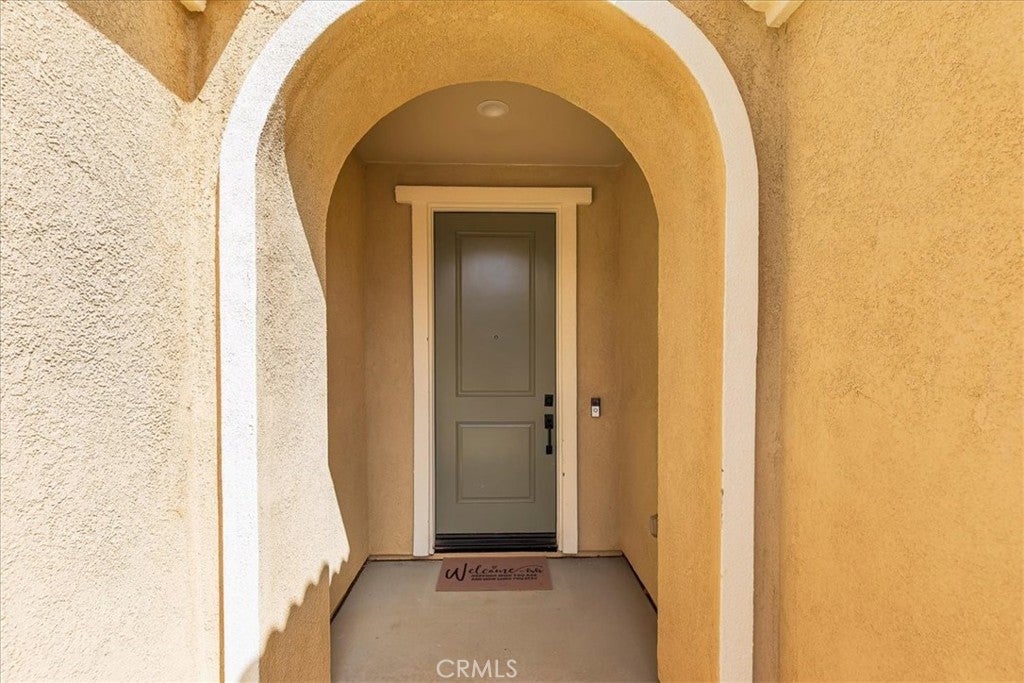
CoveredFront Porch
Pool Features 
None
Road Frontage 
City Street
Roof 
Tile
Spa Features 
None
View 
None
Waterview 
None
Windows/Doors 
Double Pane Windows
Community Features
Association Amenities 
Maintenance Grounds
Association Fee 
$80.0
Association Fee Frequency 
Monthly
Community Features 
ParkStreet LightsSuburbanSidewalks
MLS Area 
SRCAR - Southwest Riverside County
School District 
Perris Union High
Senior Community 
Yes
Financing Terms Available 
Submit
Building Access 
Front
Roads 
Paved
Schools
School District
Perris Union High
Elementary School
Unknown
Middle School
Unknown
High School
Unknown


This information is for your personal, non-commercial use and may not be used for any purpose other than to identify prospective properties you may be interested in purchasing. The display of MLS data is usually deemed reliable but is NOT guaranteed accurate by the MLS. Buyers are responsible for verifying the accuracy of all information and should investigate the data themselves or retain appropriate professionals. Information from sources other than the Listing Agent may have been included in the MLS data. Unless otherwise specified in writing, the Broker/Agent has not and will not verify any information obtained from other sources. The Broker/Agent providing the information contained herein may or may not have been the Listing and/or Selling Agent.

Neighborhood & Commute
Source: Walkscore
Disclosure: Community information and market data powered by Constellation Data Labs. Information is deemed reliable but not guaranteed.
Save
Ask
Tour
Hide
Share