
35426 Coyote Creek CourtLake Elsinore, CA 92532
Mortgage Calculator
Monthly Payment (Est.)
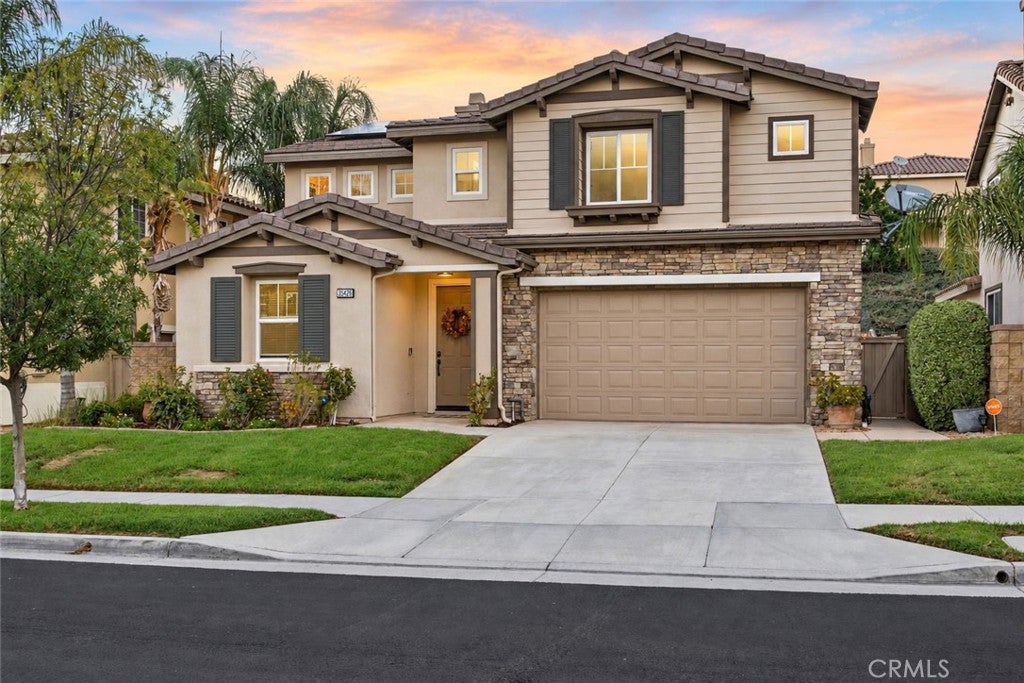
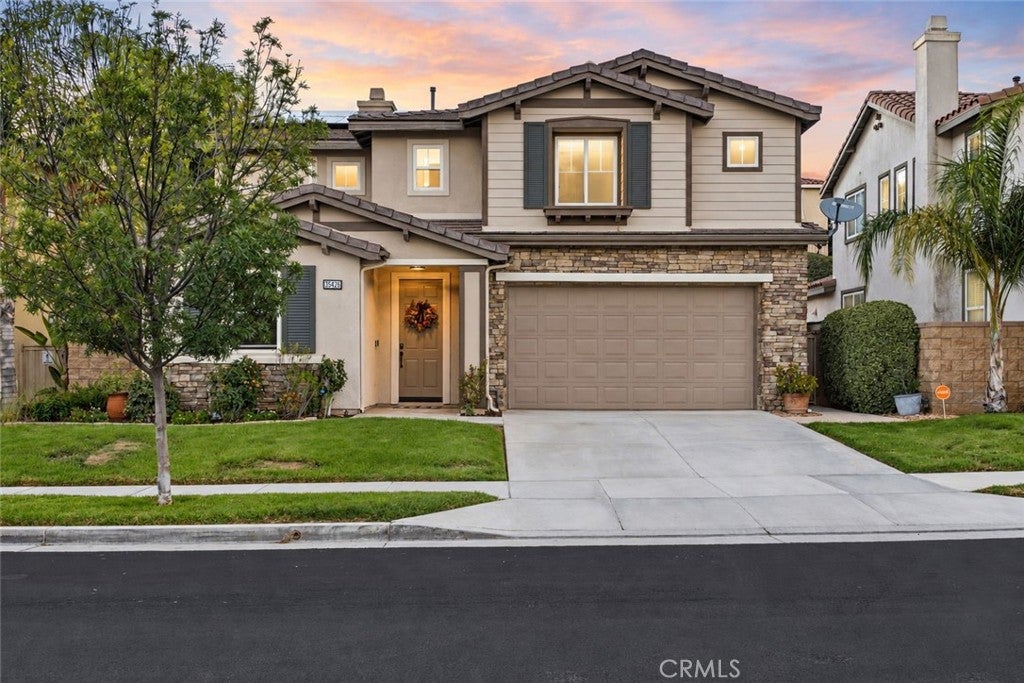
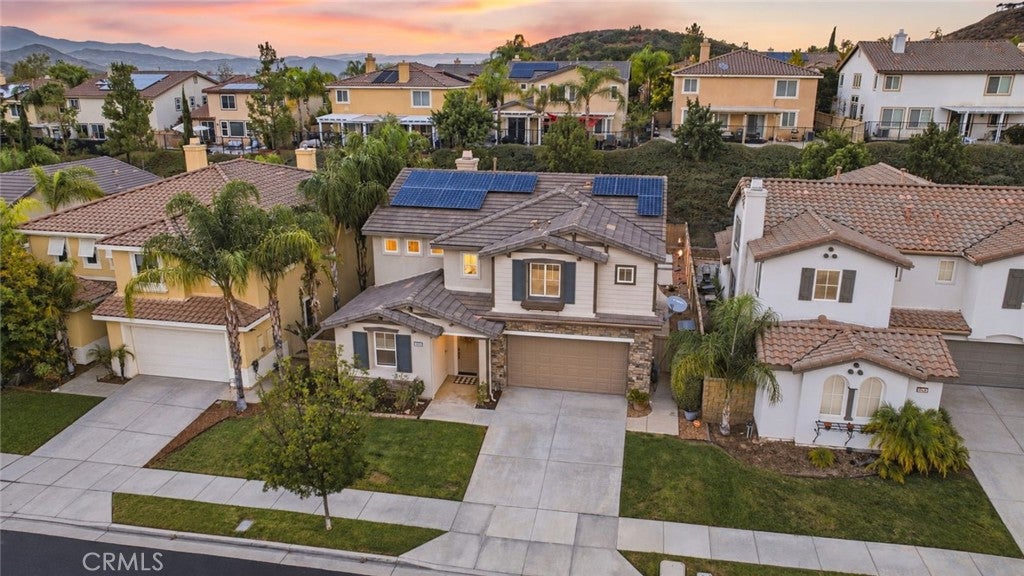
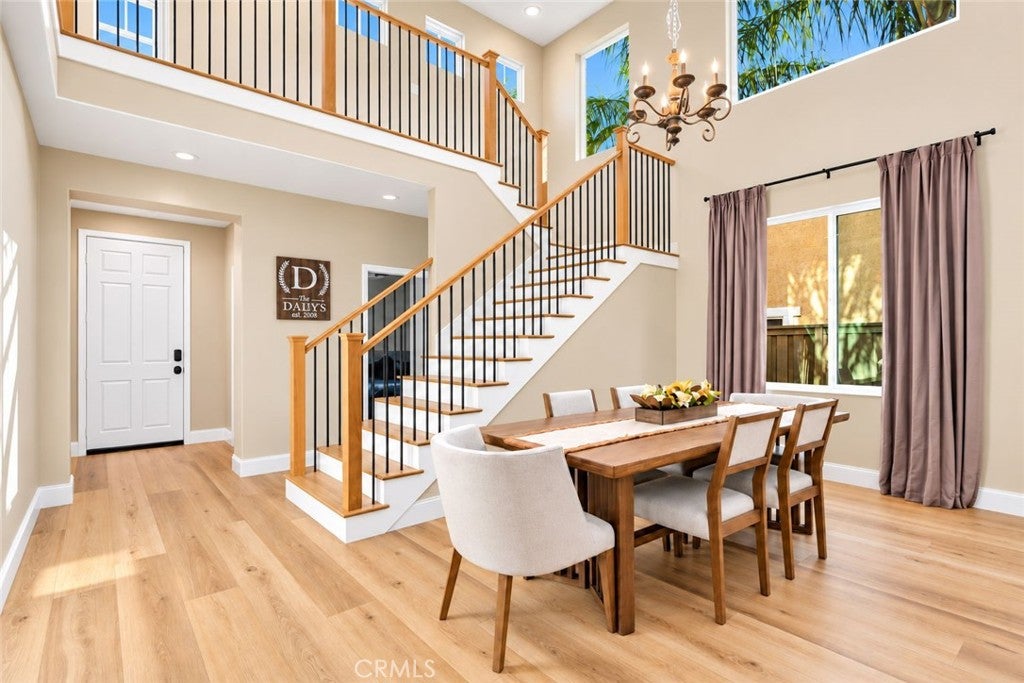
Enter an interest rate to see your estimated monthly payment.WELCOME TO YOUR DREAM HOME IN CANYON HILLS! Featuring a breathtaking pool and spa, and 21 fully paid solar panels, this beautifully upgraded residence offers privacy and an exceptional indoor-outdoor lifestyle in one of Canyon Hills’ most sought-after communities. Step inside to a bright, open floor plan filled with natural light and beautiful designer touches throughout. The elegant dining room features soaring two-story ceilings and a stunning wood-inlay accent wall, creating an impressive space for entertaining. The inviting family room is the perfect gathering space, highlighted by a striking fireplace with designer tile, rich dark-blue wood accents, and a beautiful wood mantel. The updated kitchen is both stylish and functional, featuring beautiful maple cabinetry with black hardware, granite countertops, a large island with sink, designer backsplash, built-in microwave, and pantry. New luxury laminate flooring throughout the home beautifully mimics the look of knotty pine, adding warmth and character while providing a fresh, modern feel. Ceiling fans throughout. The main level offers a bedroom and full bathroom featuring quartz countertops and elegant gold fixtures, great for guests or an in-law suite. Upstairs, the spacious primary suite is a true retreat, featuring beautiful ceiling detail and a luxurious en-suite bathroom with dual vanities, separate soaking tub, walk-in shower with drying area, and a walk-in closet. Two additional bedrooms share a beautiful full bathroom with dual sinks. Step outside and prepare to be impressed! Your private backyard oasis features a newer pool and spa with two stunning stone waterfalls, each accented with fire features for an incredible evening ambiance. The covered patio with ceiling fan creates the perfect space for relaxing, dining, and entertaining. Three car tandem garage and solar panels, offering added energy efficiency and long-term value. And the lifestyle doesn’t stop at your front door. The Canyon Hills community offers an incredible array of amenities, including multiple community pools, hiking trails, pickleball courts, tennis courts, playgrounds, soccer and baseball fields, and more! Conveniently located near grocery shopping, restaurants, and easy access to the 15 and 215 freeways. Beautifully upgraded, thoughtfully designed, and perfectly positioned! This is more than a home, it’s the Canyon Hills lifestyle you’ve been waiting for. Come see it, fall in love, and make it yours!
| 6 days ago | Listing first seen on site | |
| 6 days ago | Listing updated with changes from the MLS® |

This information is for your personal, non-commercial use and may not be used for any purpose other than to identify prospective properties you may be interested in purchasing. The display of MLS data is usually deemed reliable but is NOT guaranteed accurate by the MLS. Buyers are responsible for verifying the accuracy of all information and should investigate the data themselves or retain appropriate professionals. Information from sources other than the Listing Agent may have been included in the MLS data. Unless otherwise specified in writing, the Broker/Agent has not and will not verify any information obtained from other sources. The Broker/Agent providing the information contained herein may or may not have been the Listing and/or Selling Agent.
Did you know? You can invite friends and family to your search. They can join your search, rate and discuss listings with you.