
29584 Olympic DriveMenifee, CA 92585
Mortgage Calculator
Monthly Payment (Est.)
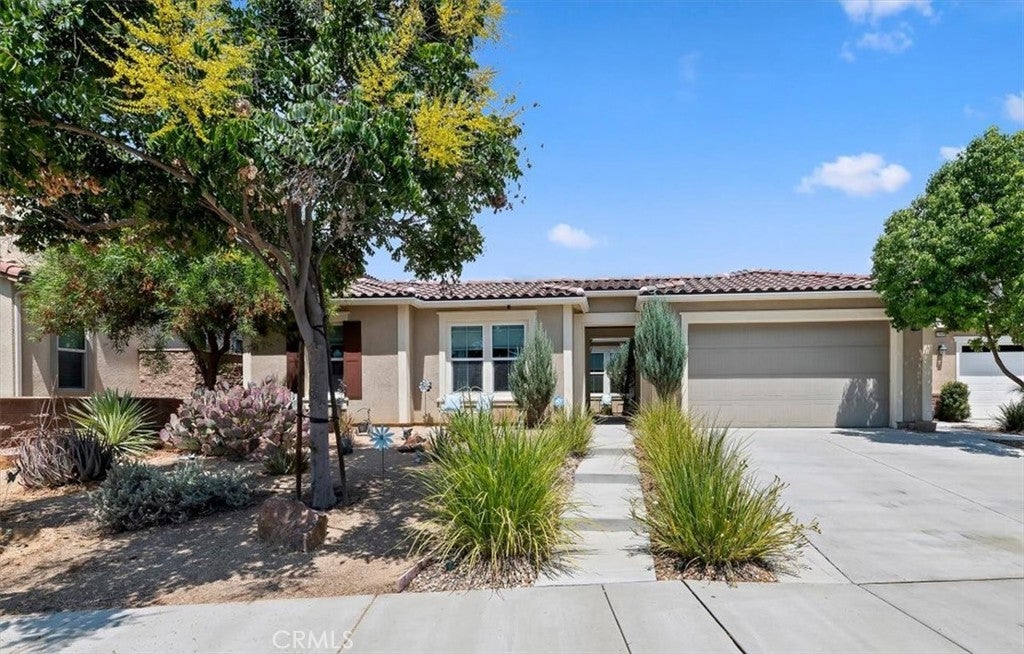
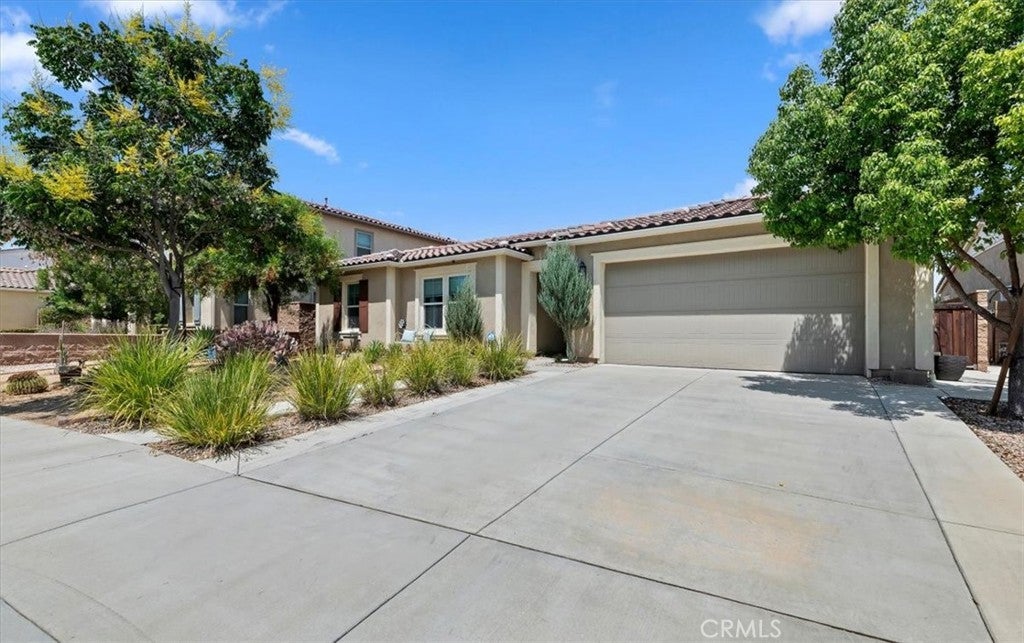
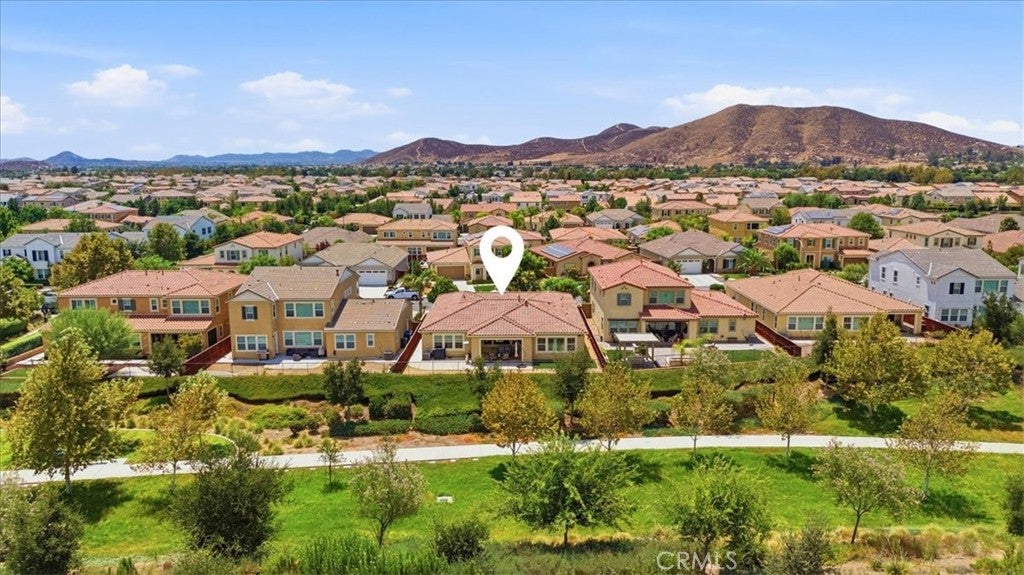
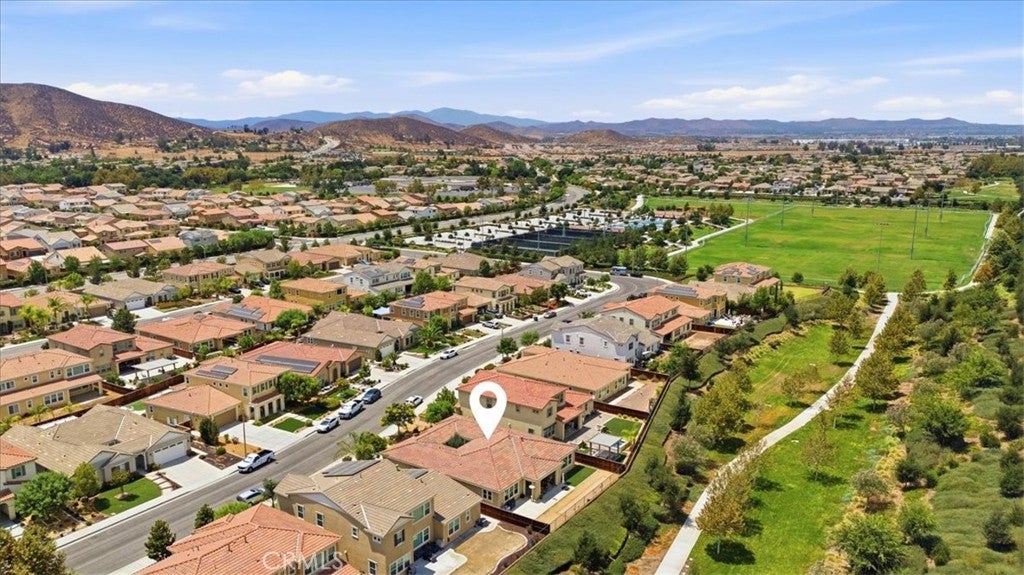
Enter an interest rate to see your estimated monthly payment.BACK ON MARKET. No Fault of Seller. This beautifully upgraded single story home offers nearly 2,700 square feet of living space in the highly desired Heritage Lake community. Featuring 4 bedrooms, 2.5 baths and a spacious 3 car garage, this home combines style, comfort and exceptional indoor outdoor living with beautiful views of the surrounding landscape and distant mountains. Step inside to an open and inviting floor plan filled with natural light and gorgeous luxury vinyl plank flooring. At the heart of the home is the stunning kitchen featuring white shaker cabinetry, quartz countertops, stainless steel appliances, gas cooktop, electric oven and an oversized center island perfect for gathering and entertaining. The kitchen opens to the spacious great room featuring a cozy fireplace, oversized ceiling fan. A formal dining room and separate breakfast room provide additional space for dining and entertaining. The spacious primary suite offers a large walk in closet, private bath with dual sinks, soaking tub and separate shower with built in bench. Three additional bedrooms provide plenty of space for family, guests or a home office. The laundry room includes a deep utility sink, cabinetry and shelving. The 3 car garage offers a workshop area, workbench & storage. Step outside to the expansive covered California Room, creating the perfect extension of the indoor living space for relaxing, dining and entertaining. The beautifully landscaped, low maintenance backyard offers a spacious patio for outdoor dining and barbecuing, plus areas for bocce ball, horseshoes and outdoor games. Enjoy peaceful views of the surrounding landscape and distant mountains, including snow capped peaks in winter and colorful hot air balloons during balloon season. Additional upgrades include custom underground drainage, newer rain gutters and a whole house soft water and purification system, plus alkaline drinking water in the kitchen. Heritage Lake residents enjoy a private 25 acre lake with walking trails, catch and release fishing and non motorized boating, a resort style pool overlooking the lake, splash park, playgrounds and scenic walking paths. Heritage Park offers lighted basketball, pickleball and tennis courts, plus covered gathering areas for barbecues and picnics. Beautifully upgraded and surrounded by some of Heritage Lake's best amenities, this exceptional home offers the space, views, lifestyle and location buyers have been waiting for. AN ABSOLUTE MUST SEE!
| yesterday | Status changed to Active Under Contract | |
| yesterday | Listing updated with changes from the MLS® | |
| a week ago | Price changed to $645,999 | |
| a month ago | Listing first seen on site |

This information is for your personal, non-commercial use and may not be used for any purpose other than to identify prospective properties you may be interested in purchasing. The display of MLS data is usually deemed reliable but is NOT guaranteed accurate by the MLS. Buyers are responsible for verifying the accuracy of all information and should investigate the data themselves or retain appropriate professionals. Information from sources other than the Listing Agent may have been included in the MLS data. Unless otherwise specified in writing, the Broker/Agent has not and will not verify any information obtained from other sources. The Broker/Agent providing the information contained herein may or may not have been the Listing and/or Selling Agent.
Did you know? You can invite friends and family to your search. They can join your search, rate and discuss listings with you.