
28655 ClearviewMurrieta, CA 92563
Mortgage Calculator
Monthly Payment (Est.)
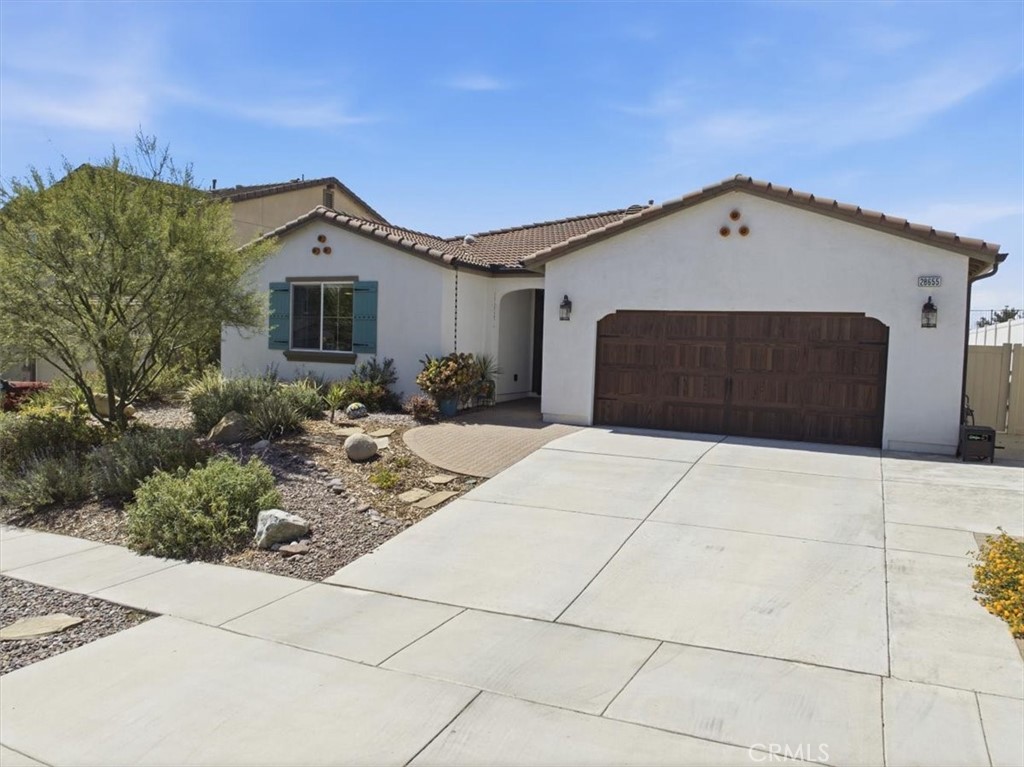
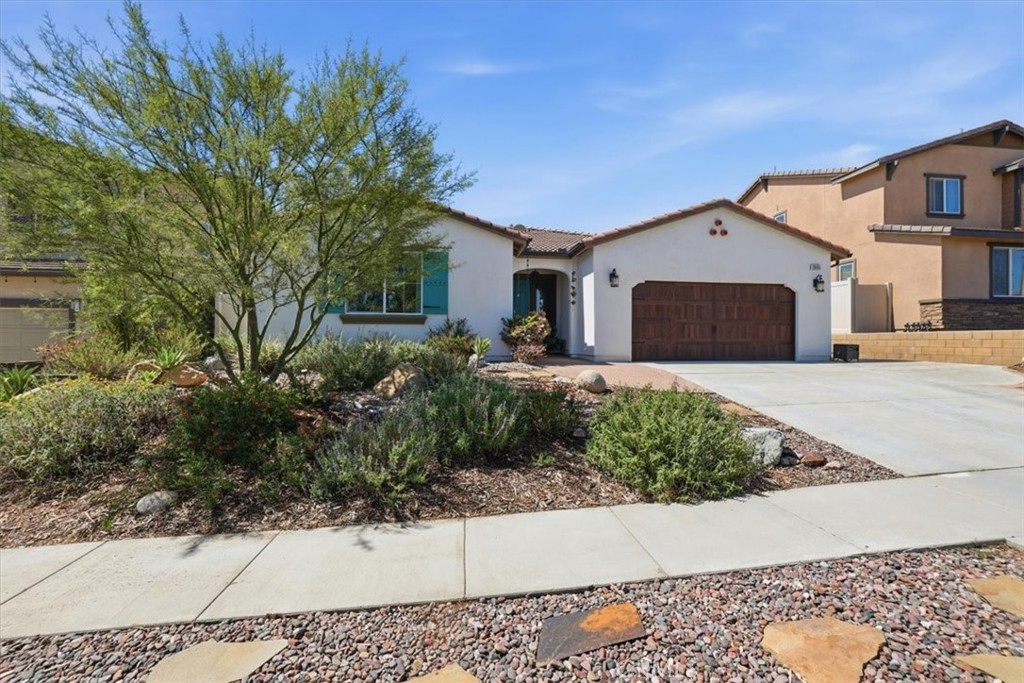
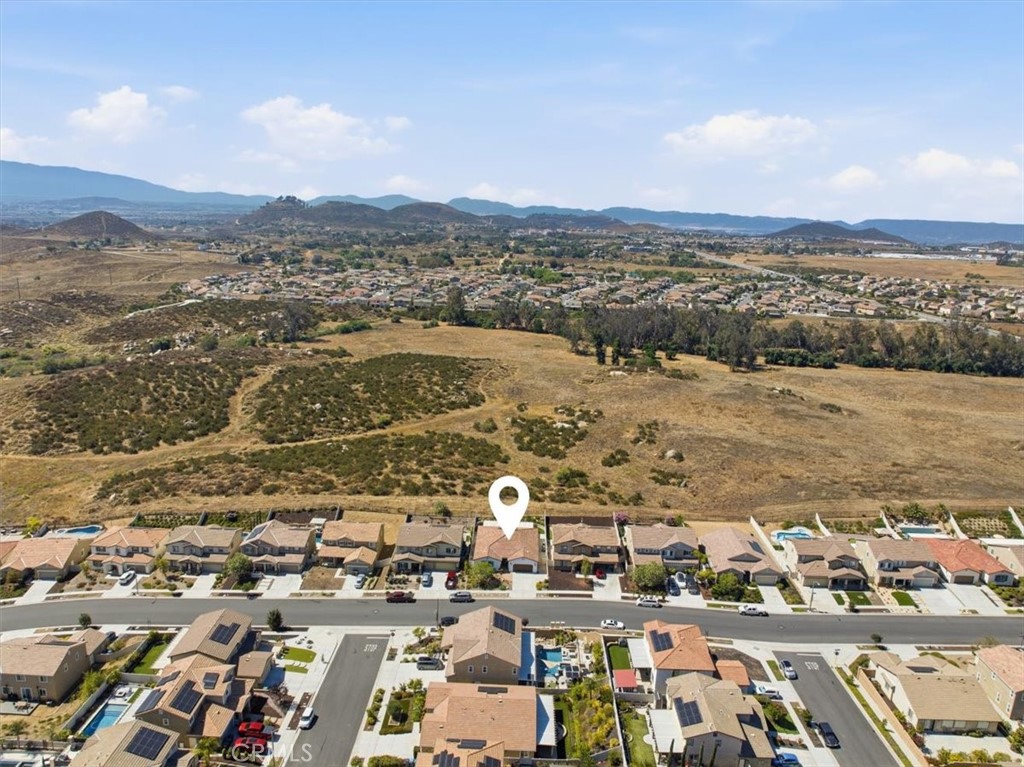
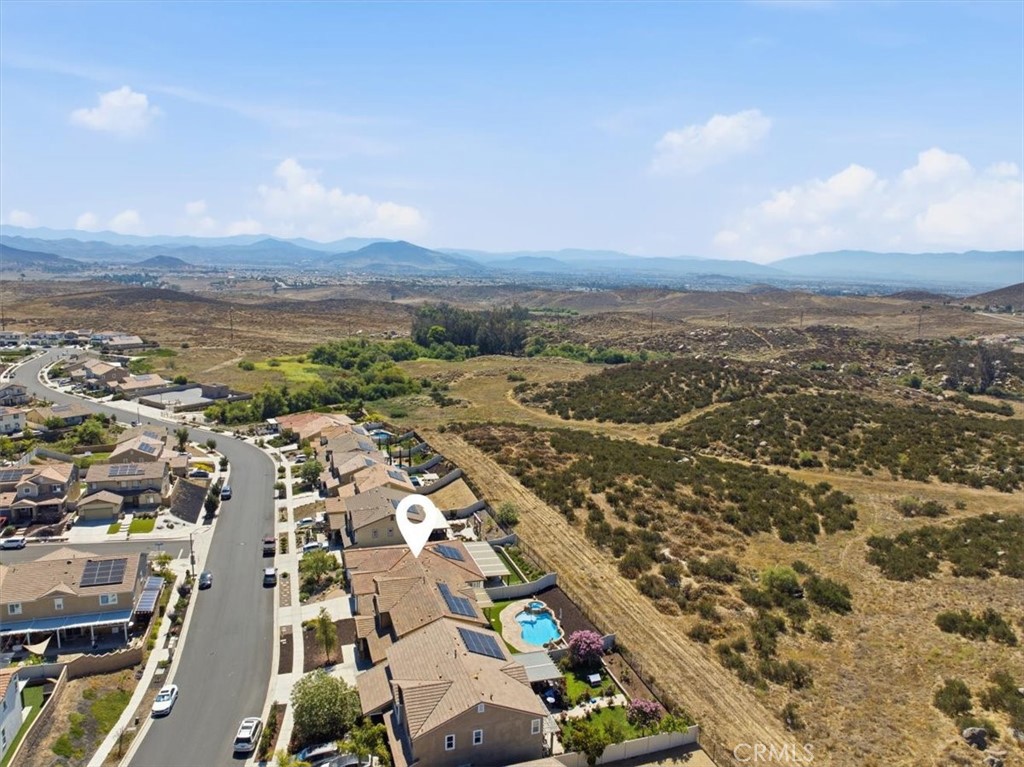
$3,285Built in 2019, this beautifully maintained single-story home offers 2,401 sq. ft., 4 bedrooms, 2.5 bathrooms, owned solar, and no HOA. Ideally situated on a premium lot backing directly to a Regional Preserve, this property offers exceptional privacy, scenic views, no rear neighbors, and direct gate access to protected open space. The award-winning drought-tolerant landscaping, recognized by Eastern Municipal Water District, creates outstanding curb appeal while remaining water-wise and low maintenance. Additional exterior features include a brick paver walkway and entry, full-length Alumawood patio cover with integrated lighting and ceiling fans, retractable front screen door, and a large side yard with additional space for outdoor toys or possible boat storage. The extensively updated kitchen, completed in 2021, features quartz countertops with full backsplash, a large center island with decorative clad surround, expanded cabinetry and countertop space, pull-out shelving, built-in trash and recycling cabinet, walk-in pantry, and upgraded LG appliances that replaced the original builder-installed appliances. The spacious primary suite features a beautifully remodeled bathroom completed in 2022 with quartz countertops, a large walk-in shower, custom closet organizer system, updated fixtures, and Toto toilet. Additional highlights include Luxury Vinyl Plank flooring, newer carpet, designer interior paint, custom roller shades, custom drapery, tankless water heater, interior fire sprinkler system, attic access with lighting, and extensive built-in garage cabinetry and storage. Four solar tubes provide abundant natural light throughout the home. The refrigerator, washer, and dryer are included. Located within the desirable Alderwood community, residents enjoy convenient access to Alderwood Park featuring four pickleball courts, a dog park, basketball court, and playground. Conveniently located approximately one-half mile from Loma Linda University Medical Center-Murrieta and approximately one mile from the fire station. A rare opportunity to own a newer single-story home with owned solar, no HOA, and a premium preserve-view location. List of features and upgrades in supplements.
| 3 weeks ago | Status changed to Pending | |
| 3 weeks ago | Listing updated with changes from the MLS® | |
| a month ago | Listing first seen on site |

This information is for your personal, non-commercial use and may not be used for any purpose other than to identify prospective properties you may be interested in purchasing. The display of MLS data is usually deemed reliable but is NOT guaranteed accurate by the MLS. Buyers are responsible for verifying the accuracy of all information and should investigate the data themselves or retain appropriate professionals. Information from sources other than the Listing Agent may have been included in the MLS data. Unless otherwise specified in writing, the Broker/Agent has not and will not verify any information obtained from other sources. The Broker/Agent providing the information contained herein may or may not have been the Listing and/or Selling Agent.
Did you know? You can invite friends and family to your search. They can join your search, rate and discuss listings with you.