
42116 Vandamere CourtTemecula, CA 92592
Mortgage Calculator
Monthly Payment (Est.)
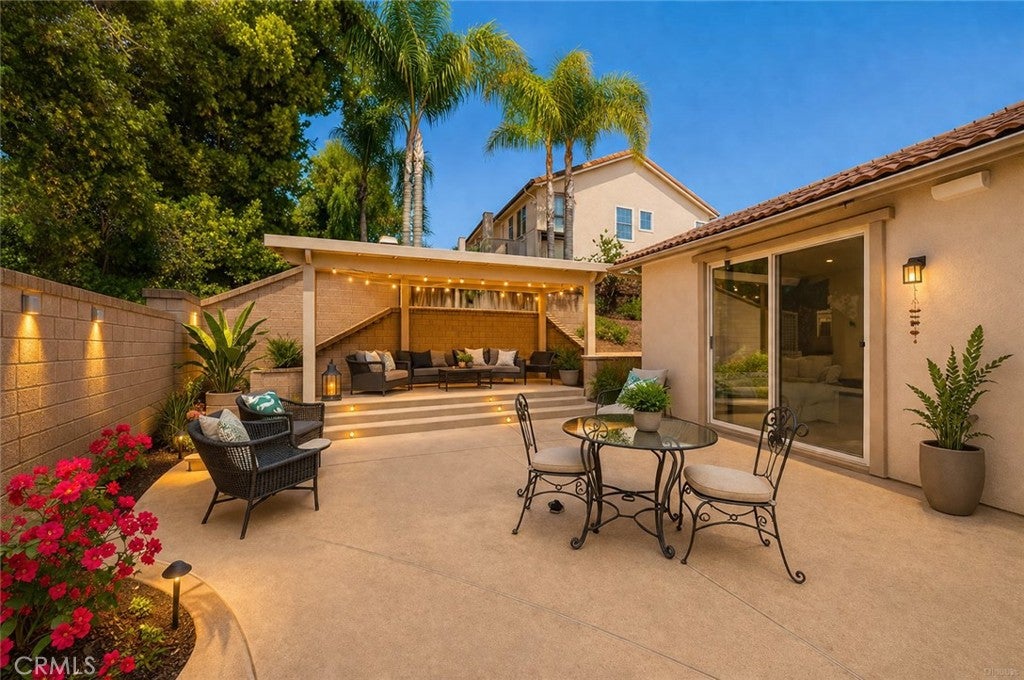
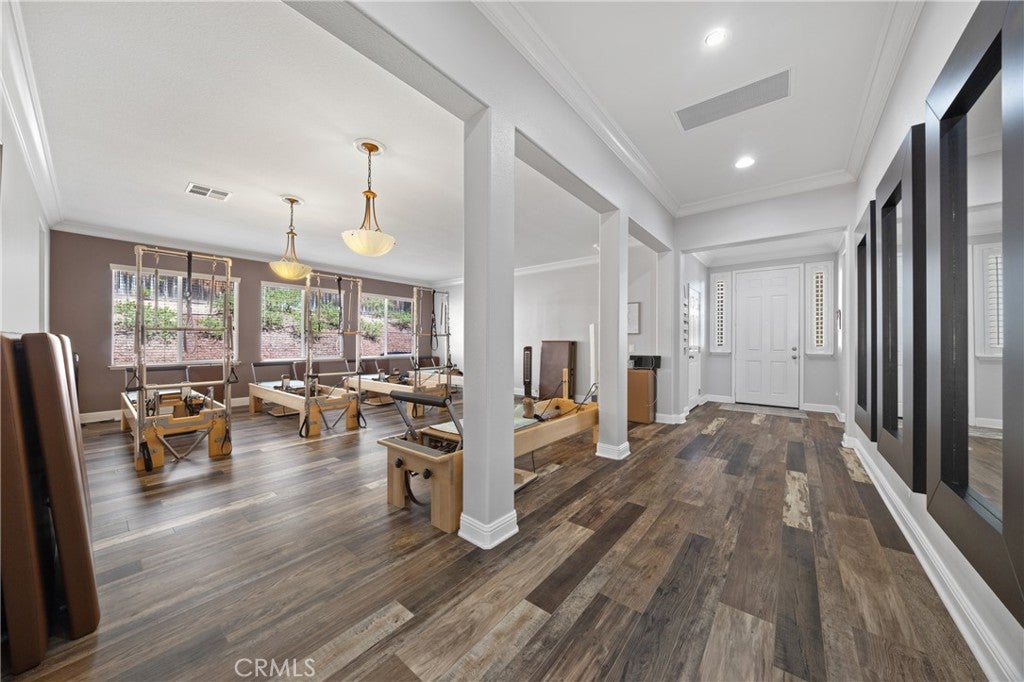
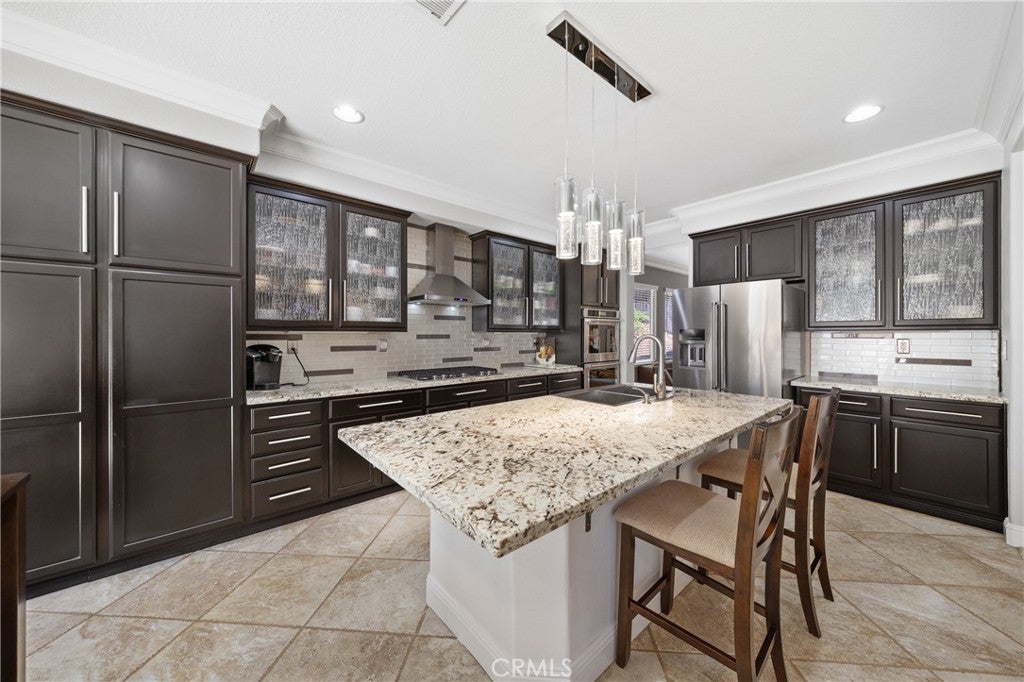
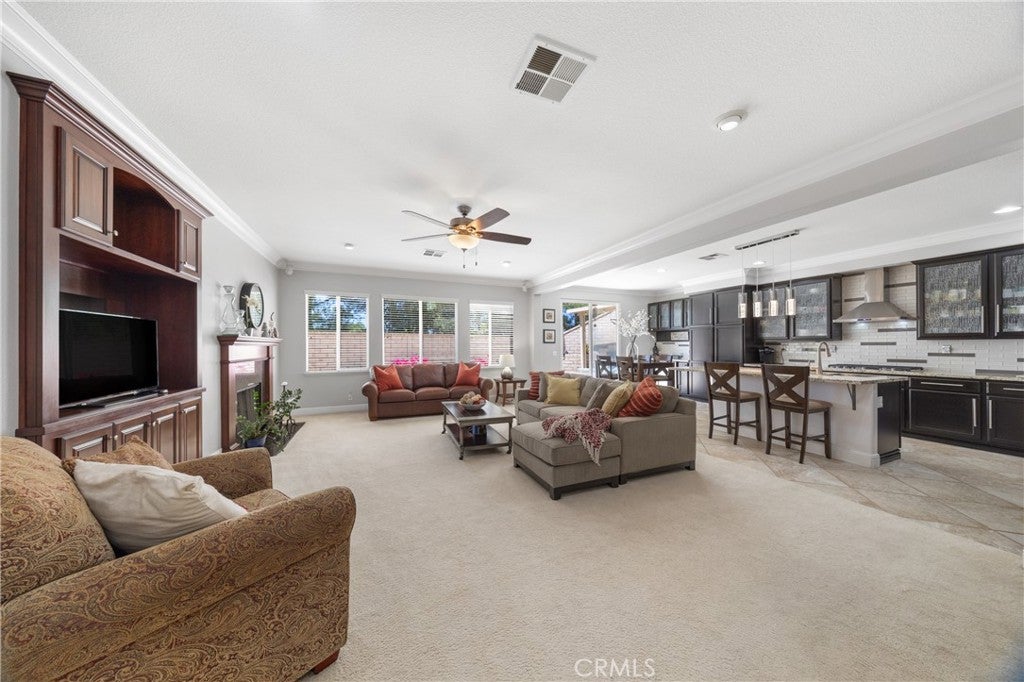
Enter an interest rate to see your estimated monthly payment.HUGE PRICE REDUCTION – INCREDIBLE VALUE FOR A SINGLE-STORY HOME IN CROWNE HILL! Don't miss this rare opportunity to own one of the best-priced single-story homes in this highly sought-after neighborhood! With a significant new price reduction, this beautifully upgraded home offers exceptional value, making now the perfect time to make your move. Welcome to your dream home—where style, comfort, and effortless entertaining come together. This stunning single-story residence showcases a spectacular, fully remodeled kitchen and an open-concept floor plan designed for everyday living and unforgettable gatherings. At the heart of the home is the entertainer's dream kitchen, featuring White Galaxy granite countertops, a large center island with seating for five, custom cabinetry with elegant rainwater glass doors, and a striking glass subway tile backsplash. Premium KitchenAid stainless steel appliances—including the refrigerator—are included, along with a gas cooktop, designer hood, double ovens, beverage refrigerator, and champagne-glow pendant lighting. The kitchen opens seamlessly to the spacious family room with a cozy fireplace, built-in media center, and surround sound speakers—perfect for entertaining or relaxing. An oversized living room, currently used as a Pilates studio, offers incredible flexibility for large gatherings, a game room, home office, or additional living space. Step outside to your private, low-maintenance backyard retreat with a covered lanai, expansive patio for dining and BBQs, and outdoor surround sound for year-round entertaining. Throughout the home, you'll appreciate the timeless beauty of travertine flooring, neutral carpeting, and quality finishes. The luxurious primary suite features a private foyer entry, spa-inspired bath with dual vanities, granite countertops, soaking tub, separate shower, dual closets, and a private water closet. The thoughtfully designed guest wing includes two additional bedrooms, a full bath, built-in office area, and separate entertainment space—ideal for multigenerational living or guests. Located in the highly desirable Crowne Hill community, you'll enjoy low taxes, a modest HOA, top-rated schools, convenient shopping and dining, easy access to Pechanga Resort, and Temecula Wine Country. It's time to make your move!
| 4 days ago | Status changed to Active | |
| 4 days ago | Listing updated with changes from the MLS® | |
| 6 days ago | Price changed to $780,000 | |
| 6 months ago | Listing first seen on site |

This information is for your personal, non-commercial use and may not be used for any purpose other than to identify prospective properties you may be interested in purchasing. The display of MLS data is usually deemed reliable but is NOT guaranteed accurate by the MLS. Buyers are responsible for verifying the accuracy of all information and should investigate the data themselves or retain appropriate professionals. Information from sources other than the Listing Agent may have been included in the MLS data. Unless otherwise specified in writing, the Broker/Agent has not and will not verify any information obtained from other sources. The Broker/Agent providing the information contained herein may or may not have been the Listing and/or Selling Agent.
Did you know? You can invite friends and family to your search. They can join your search, rate and discuss listings with you.