
44765 Via PinoTemecula, CA 92590
Mortgage Calculator
Monthly Payment (Est.)
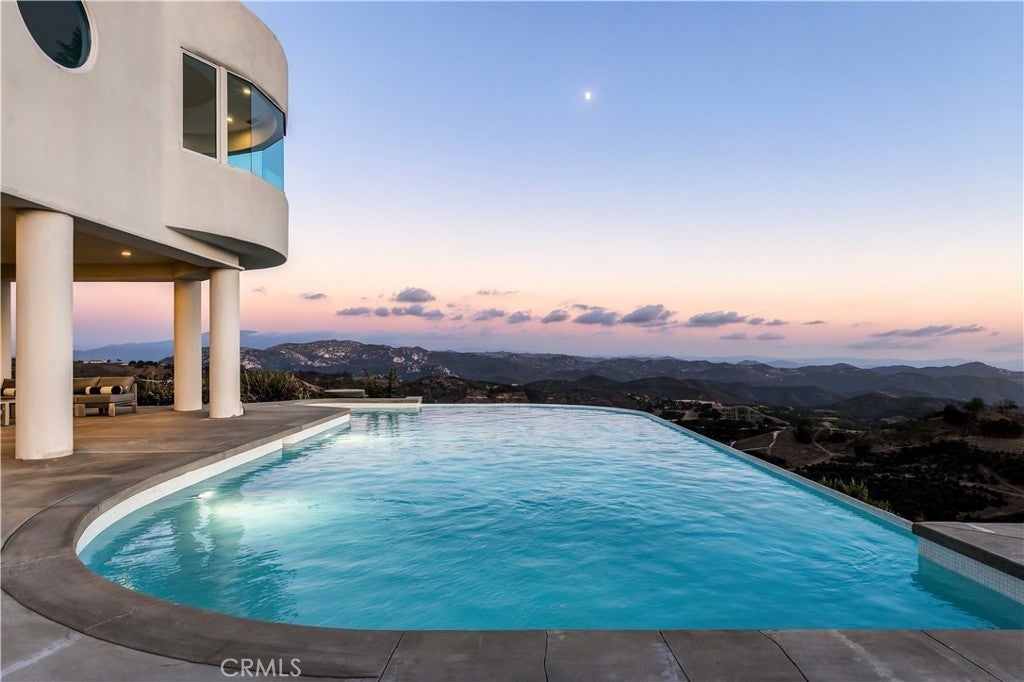
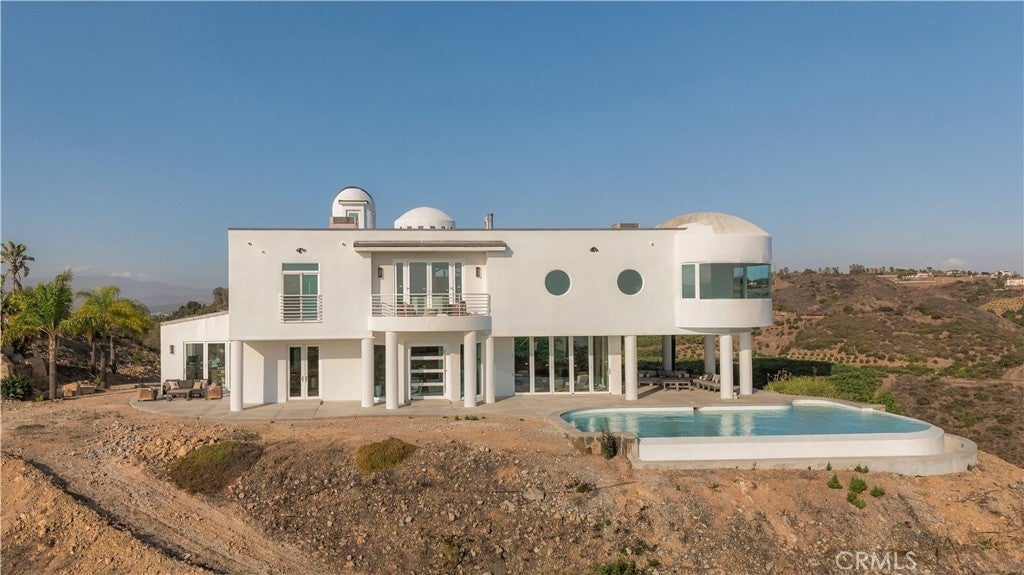
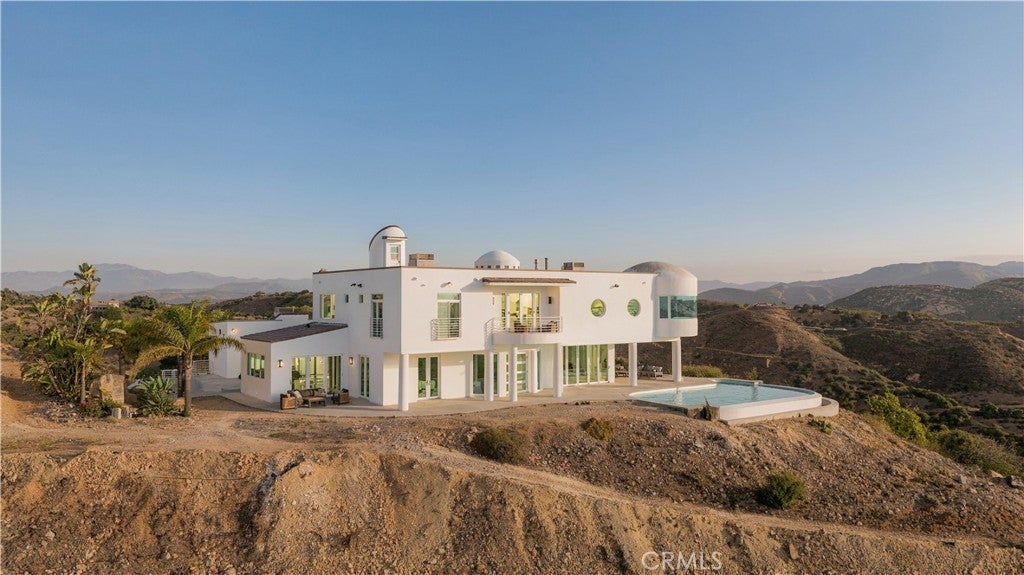
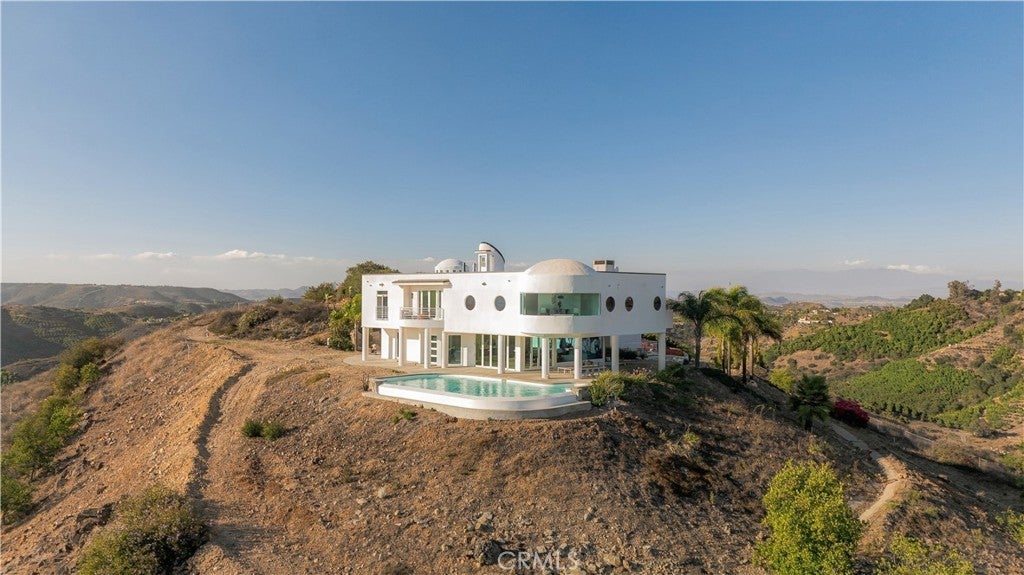
Enter an interest rate to see your estimated monthly payment.Some properties take your breath away. Others make you hold on for dear life. This one manages to do both. This spectacular contemporary estate crowns a hilltop in De Luz, a scenic & secluded luxury neighborhood in the western hills of Temecula wine county. Surrounded by rolling hills, citrus & avocado groves & vineyards, the setting offers a true country lifestyle with 360-degree panoramic views of the Pacific Ocean, mountain ridgelines, & rolling canyons. Inside, the home features 5 bedrooms, 8 bathrooms, soaring ceilings & wood floors throughout. The completely renovated chef's kitchen includes 248 additional permitted SQ FT & an impressive suite of Thermador appliances, including dual ovens, 2 dishwashers, a steamer, 2 ice makers, a garbage compactor & an espresso machine, complemented by a Sub-Zero refrigerator/freezer & wine cooler. Quartz countertops, custom cabinetry, engineered wood flooring, 2 islands & frameless bifold doors complete this exceptional gathering space. Fresh interior & exterior paint enhance the home's contemporary appeal. Luxury amenities include a pebble-finish Jacuzzi spa, a newly plastered pool with updated equipment and panoramic views, an Italian marble fireplace, imported French tiles & engineered flooring. A custom cylinder air elevator provides added convenience, while bifold living room doors open to the infinity pool & sweeping vistas. 2 renovated studios, 1 featuring a wheelchair-accessible bathroom, offer private balconies & short-term rental income potential. Exterior improvements include private gated & paved road access, new pavers, a new concrete driveway, a motorized gate with a pivot gate, curved glass walls & a newly waterproofed courtyard with new tiles. Systems have been meticulously maintained, with A/C & solar panels fully inspected & serviced, the septic tank emptied & resealed, & primary bedroom windows resealed. Situated on 12 acres in De Luz & Temecula Wine Country, this exceptional estate offers excellent agricultural potential for avocado, macadamia, citrus or grapes. Its panoramic vistas, striking contemporary architecture & expansive grounds also create an unforgettable backdrop for private celebrations, intimate weddings or film & photography productions, subject to applicable permits & local requirements. Enjoy an ocean-influenced climate & access to top-rated schools, with Cross Creek Golf Course, Temecula wineries, Promenade Mall, Historic Old Town & Pechanga Casino all within driving distance.
| 2 weeks ago | Status changed to Active | |
| 2 weeks ago | Listing updated with changes from the MLS | |
| 4 weeks ago | Listing first seen on site |

This information is for your personal, non-commercial use and may not be used for any purpose other than to identify prospective properties you may be interested in purchasing. The display of MLS data is usually deemed reliable but is NOT guaranteed accurate by the MLS. Buyers are responsible for verifying the accuracy of all information and should investigate the data themselves or retain appropriate professionals. Information from sources other than the Listing Agent may have been included in the MLS data. Unless otherwise specified in writing, the Broker/Agent has not and will not verify any information obtained from other sources. The Broker/Agent providing the information contained herein may or may not have been the Listing and/or Selling Agent.
Did you know? You can invite friends and family to your search. They can join your search, rate and discuss listings with you.