
26534 Sun CitySun City, CA 92586
Mortgage Calculator
Monthly Payment (Est.)
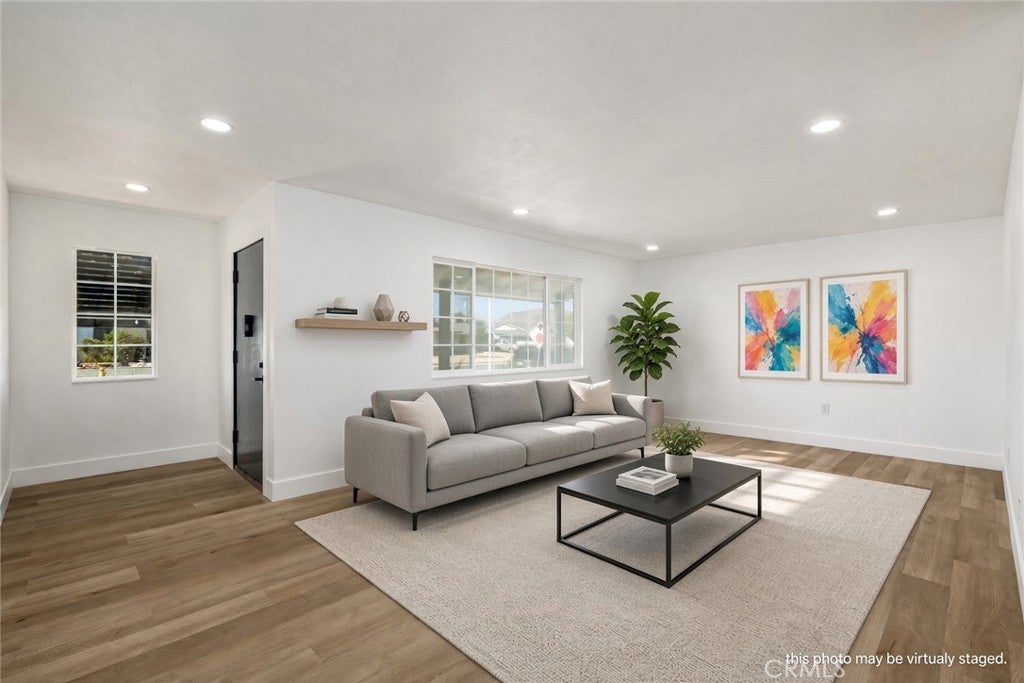
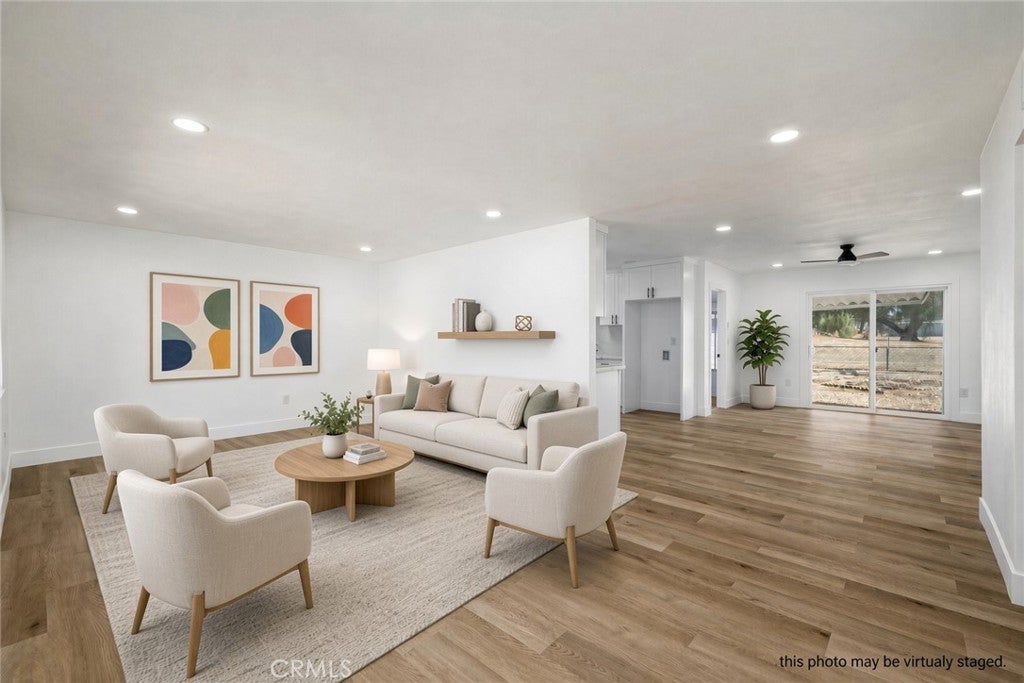
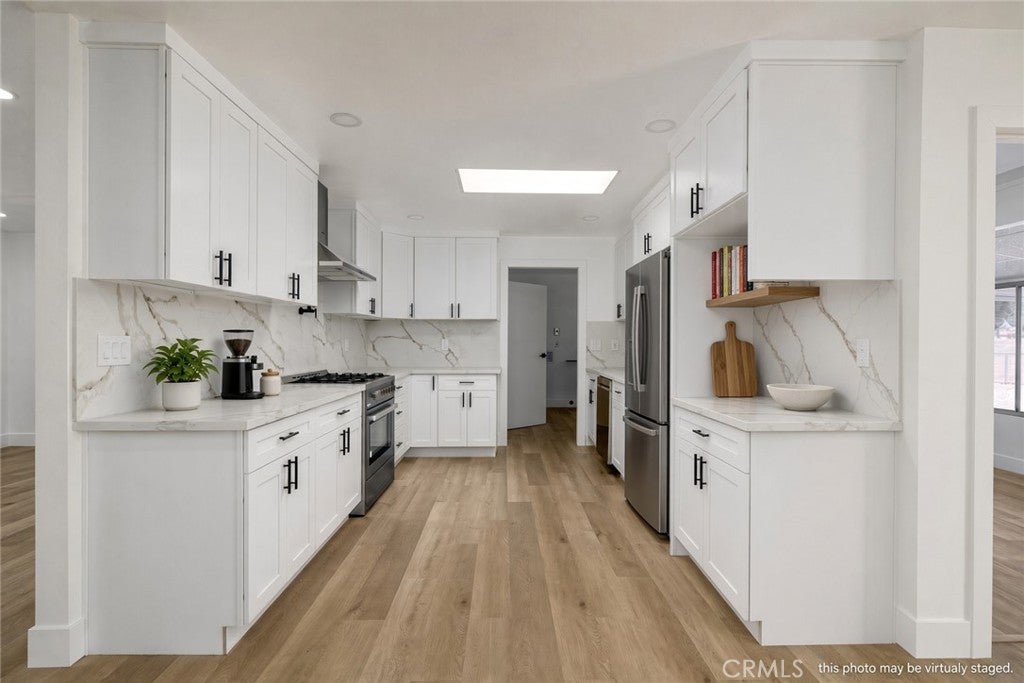
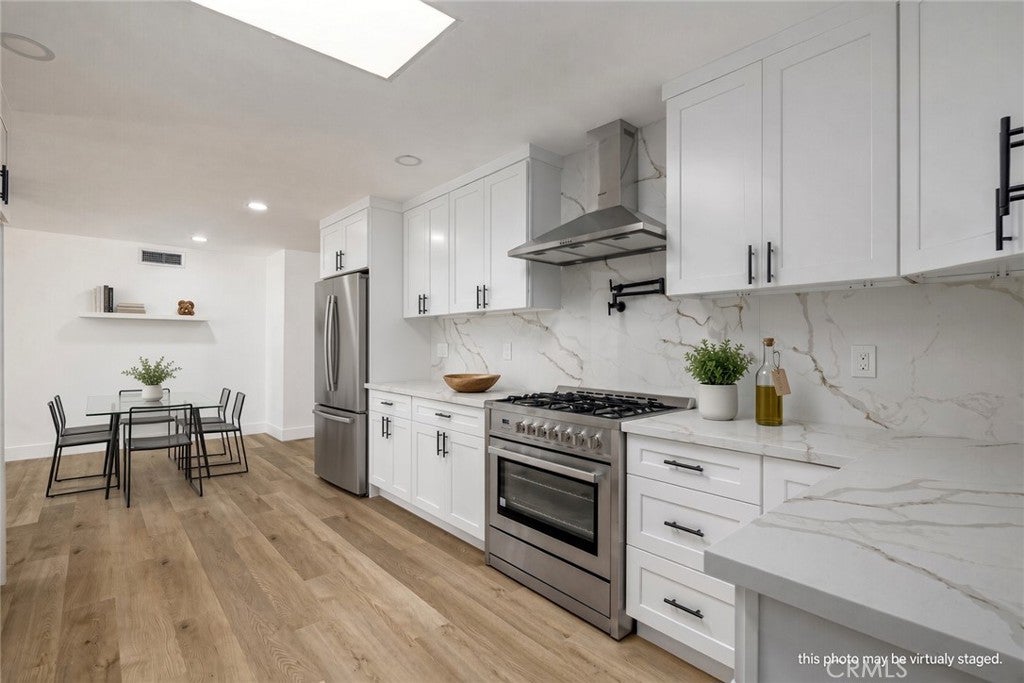
Enter an interest rate to see your estimated monthly payment.This Crisp single-level ranch boasts so many upgrades throughout—electrical, plumbing, kitchen, baths, windows, flooring, high-efficiency lighting, and appliances. Soft wood/laminate floors and recessed lights run through an open living room into the kitchen and dining area. Sliding glass opens to a covered patio and a glass-walled sunroom that looks over the large yard and open green beyond. The kitchen was fully remodeled: white shaker cabinets, quartz counters and backsplash, black hardware, stainless appliances, dishwasher, gas range, and hood, plus a great skylight. Utility sink and washer/dryer hookups sit just off the kitchen. Primary suite has mirrored closets and an ensuite with stone vanity, black fixtures, and a tiled walk-in shower with seat. Second bedroom is bright with closet space and a ceiling fan. Both baths are freshly finished. GREAT Neighborhood. Walk to pools, the theater, the game room, the amphitheater, pickleball, hobby shops, and 20+ clubs. Minutes to Menifee Global Medical Center, Countryside Marketplace, local grocery, I-215, Temecula wine country, and Lake Elsinore. Move-in ready, single-level, and built for easy living in an established 55+ community. https://www.suncitycivic.com/
| 10 hours ago | Listing first seen on site | |
| 10 hours ago | Listing updated with changes from the MLS® |

This information is for your personal, non-commercial use and may not be used for any purpose other than to identify prospective properties you may be interested in purchasing. The display of MLS data is usually deemed reliable but is NOT guaranteed accurate by the MLS. Buyers are responsible for verifying the accuracy of all information and should investigate the data themselves or retain appropriate professionals. Information from sources other than the Listing Agent may have been included in the MLS data. Unless otherwise specified in writing, the Broker/Agent has not and will not verify any information obtained from other sources. The Broker/Agent providing the information contained herein may or may not have been the Listing and/or Selling Agent.
Did you know? You can invite friends and family to your search. They can join your search, rate and discuss listings with you.