
45000 Vine CliffTemecula, CA 92592
Mortgage Calculator
Monthly Payment (Est.)
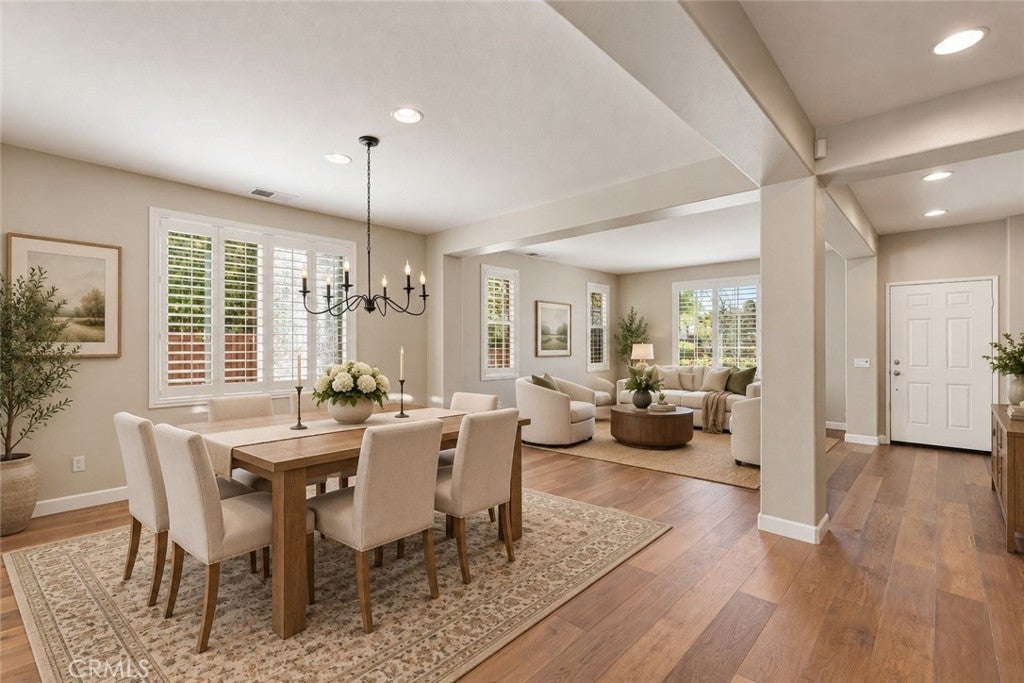
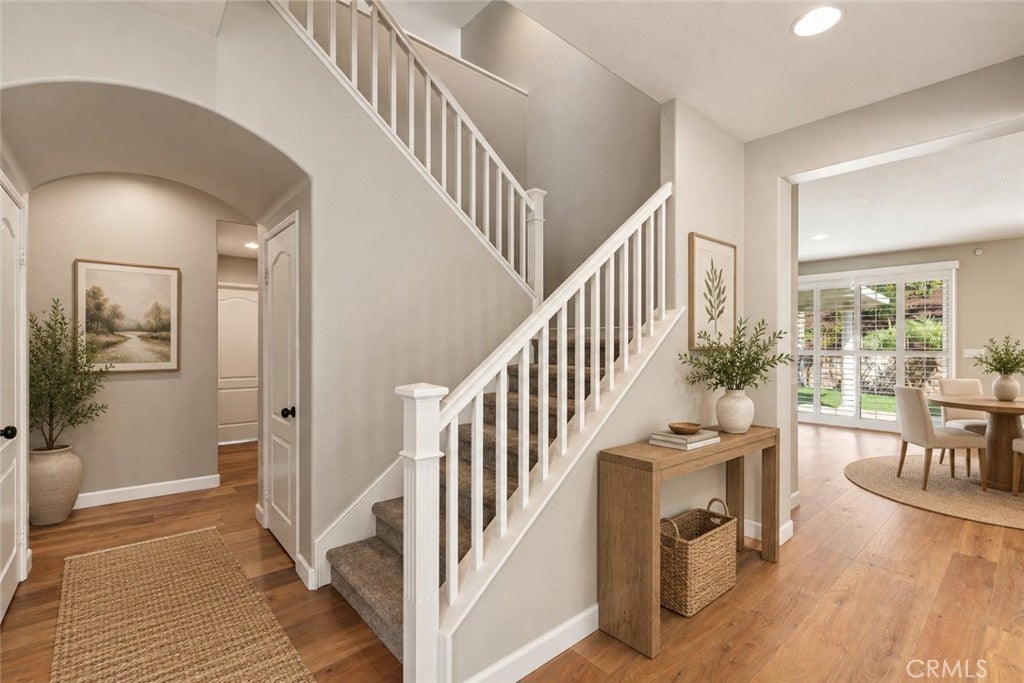
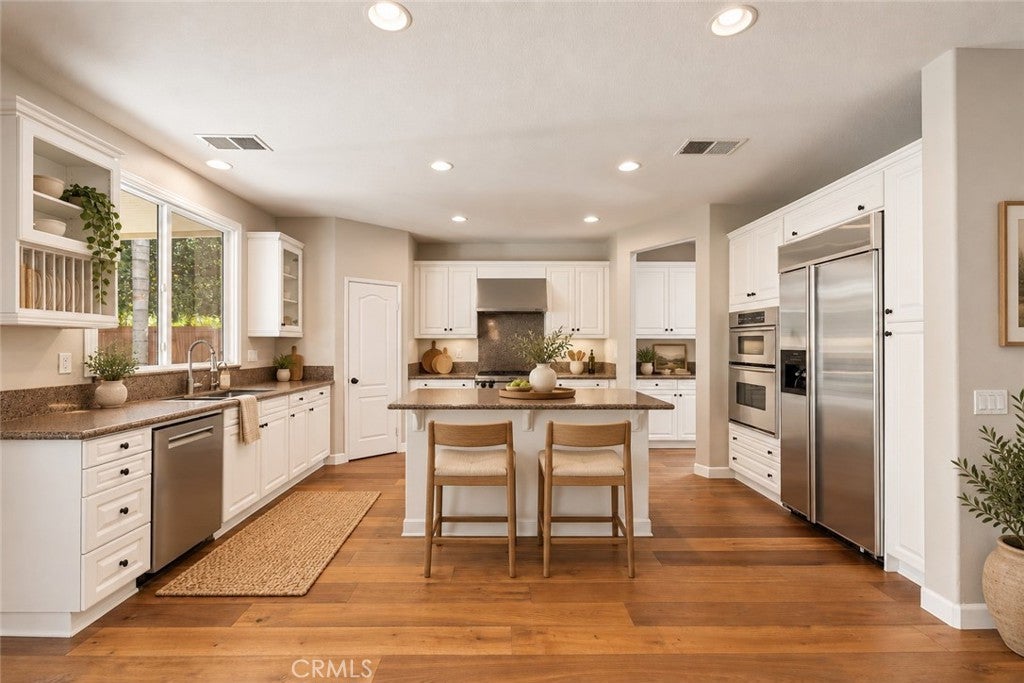
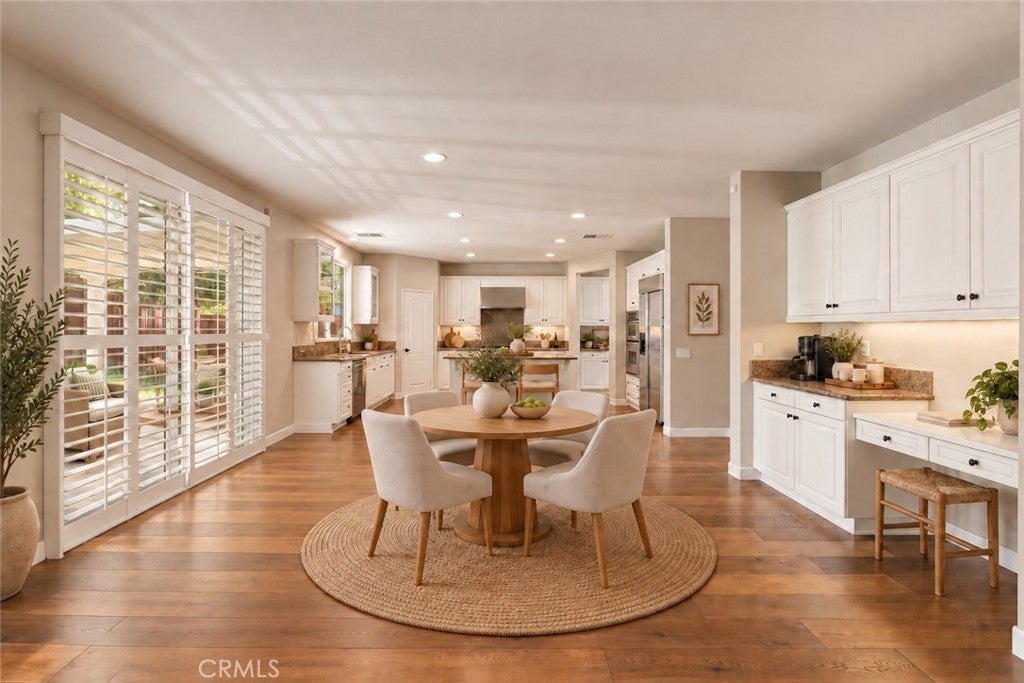
Enter an interest rate to see your estimated monthly payment.Must See In Person! Beautiful 4,046 sqft Morgan Hill Home! Walking distance to Clubhouse Pool & Amenities, Top South Temecula Schools, and Neighborhood Trails. This 5-bed, 4-bath, 3-car garage home has all the space you need. An elegant formal living and formal dining room welcomes you. Throughout the home you’ll find luxury vinyl plank wood floors, window shutters, modern light fixtures, new carpeting, and tile floors in all bathrooms. The kitchen is grand w/the entire family room and daily dining area combining to create an open-concept space. Featuring high-end stainless-steel appliances and a range hood, an island w/breakfast bar, granite counters and backsplash, a walk-in pantry plus separate pass-through butler’s pantry, lots of cabinets, and an accessory desk area at the heart of it all. The backyard is peaceful, private, and spacious – with lush new grass installed in September. A well-built retaining wall highlights a nicely landscaped slope. You’ll love the trees, bushes, mature palms, and manicured yard which provides natural privacy and a relaxed ambience. Two covered patios w/ceiling fans are ready for your enjoyment. The side yard is large, too! Back inside you’ve got a Downstairs Bedroom and Downstairs Full Bathroom. Plus, an inside laundry room w/utility sink and cabinets for storage. Upstairs is a Gigantic & Versatile Bonus Loft that will not disappoint! Do you want an upstairs family room? Homeschool zone? Game room? Theatre? Gym? An additional bedroom suite? What works best for you? The Primary Bedroom Suite is large and features a huge walk-in closet and an extra coat closet. The Primary Ensuite Bathroom is spacious and includes a soaker tub with separate shower, lots of counter and cabinet space, his and her sink vanities, and a makeup station. Three more upstairs bedrooms are generous in size, with two of them sharing Direct Access to a Jack and Jill Bathroom - families love this! Surrounded by scenic foothills, residents of Morgan Hill enjoy a private clubhouse with swimming pools, spa, tennis courts, fitness center, game room, two ballrooms and outdoor fireplace lounge. Plus access to highly acclaimed schools and parks, excellent shopping and entertainment, and notable golfing. And of course, just minutes from award winning wineries, fine dining, Old Town Temecula, and Pechanga Resort & Casino. Don't let this home pass you by!
| 20 hours ago | Status changed to Active | |
| 20 hours ago | Listing updated with changes from the MLS® | |
| 22 hours ago | Listing first seen on site |

This information is for your personal, non-commercial use and may not be used for any purpose other than to identify prospective properties you may be interested in purchasing. The display of MLS data is usually deemed reliable but is NOT guaranteed accurate by the MLS. Buyers are responsible for verifying the accuracy of all information and should investigate the data themselves or retain appropriate professionals. Information from sources other than the Listing Agent may have been included in the MLS data. Unless otherwise specified in writing, the Broker/Agent has not and will not verify any information obtained from other sources. The Broker/Agent providing the information contained herein may or may not have been the Listing and/or Selling Agent.
Did you know? You can invite friends and family to your search. They can join your search, rate and discuss listings with you.