Serving the Temecula Valley & surrounding areas

Save
Ask
Tour
Hide
Share
$1,080,000
9 Days On Site

39815 Ninebark Court
Temecula, CA 92591

Single Family Residence|Coming Soon
3
Beds
3
Total Baths
2
Full Baths
1
Partial Bath
2,062
SqFt
$524
/SqFt
2021
Built
County:
Riverside
Listed by Dawn Halili of Golden Eagle Properties dawnsopenhouse@gmail.com
Call Now: 951-392-8511
Is this the listing for you? We can help make it yours.
951-392-8511
Upcoming Open Houses
Sat, Sep 26, 12:00 PM - 4:00 PM
Sun, Sep 27, 12:00 PM - 4:00 PM
Sat, Oct 3, 12:00 PM - 4:00 PM
Sun, Oct 4, 12:00 PM - 4:00 PM
39815 Ninebark Court39815 Ninebark Court39815 Ninebark Court39815 Ninebark Court
Save
Ask
Tour
Hide
Share

Mortgage Calculator

Monthly Payment (Est.)

Enter an interest rate to see your estimated monthly payment.
Calculator powered by Showcase IDX, a Constellation1 Company. Copyright ©2026 Information is deemed reliable but not guaranteed.

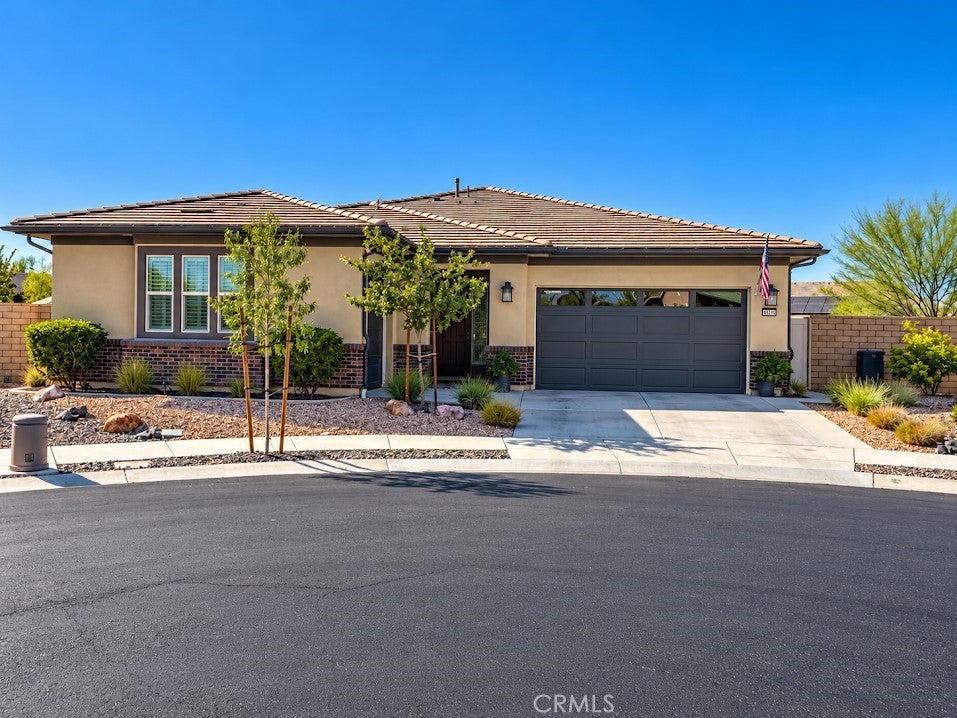
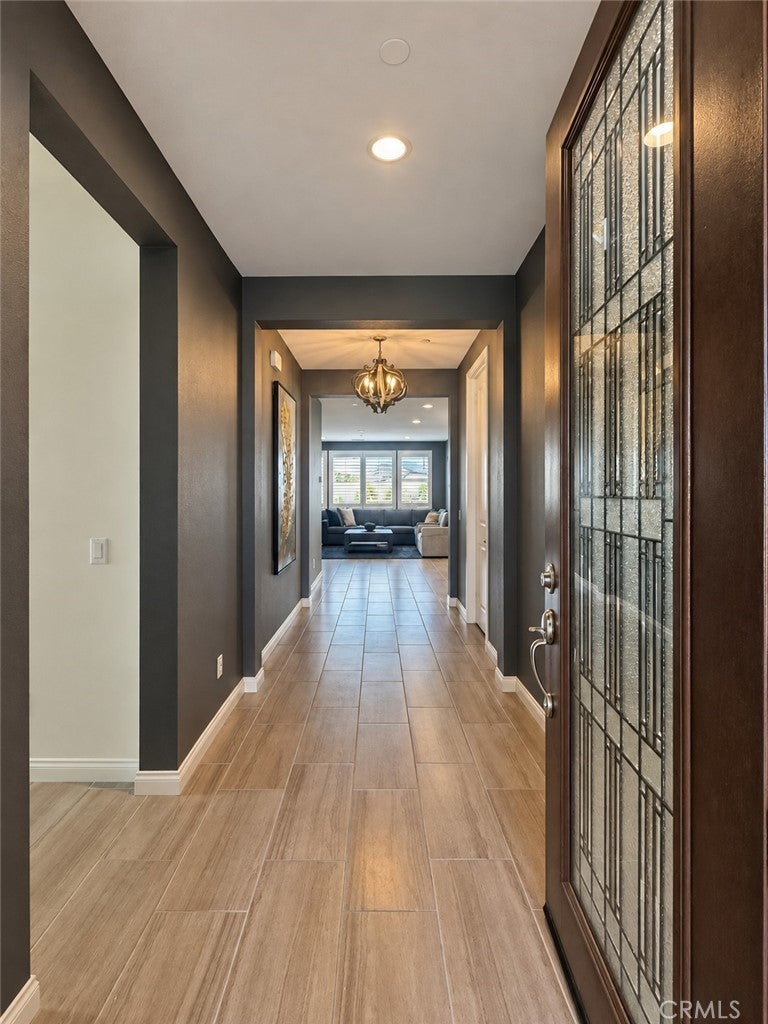
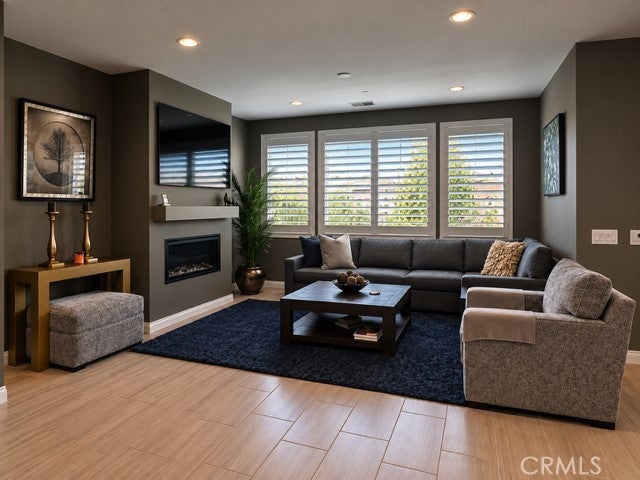
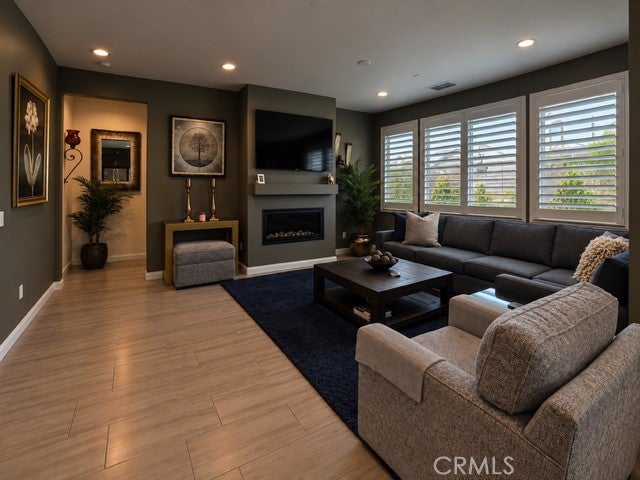
Welcome to 39815 Ninebark Court, a beautifully upgraded single-story home in Esplanade at Sommers Bend, a 55+ community. Tucked at the end of a cul-de-sac on an unusually spacious lot, this home offers a desirable 3-car garage (2+1) and a thoughtfully designed floor plan with the primary suite privately separated from the two additional bedrooms. Step throughout the upgraded glass front door and you'll immediately notice the attention to detail -wood cabinetry throughout, custom paint, plantation shutters, upgraded carpet padding, ceiling fans with remotes, and a cozy remote-controlled fireplace. The kitchen is the heart of the home with rich cabinetry, abundant storage, dimensional tile backsplash, cast-iron sink, and a generous center island perfect for gathering. The laundry room adds extra cabinetry and a cast-iron utility sink, plus the home features a whole-house water filtration system. Outside is where this home really shines: professional landscaping, extended concrete patio, L-shaped Alumawood patio cover, remote- controlled shades, a 3-urn water feature, drip irrigation, underground lawn watering, and gutters. Additional highlights include a fully paid solar system. The 2-car garage features epoxy flooring, while the separate single-car garage offers overhead storage. Enjoy Esplanade amenities including clubhouse, pool and spa , fitness facilities, pickleball , bocce, trails, and more - all just minutes away from Temecula Wine Country .

Save
Ask
Tour
Hide
Share
Listing Snapshot
Price 
$1,080,000
Days On Site 
9 Days
Bedrooms 
3
Inside Area (SqFt) 
2,062 sqft
Total Baths 
3
Full Baths 
2
Partial Baths 
1
Lot Size 
0.24 Acres
Year Built 
2021
MLS® Number 
PW26202622
Status 
Coming Soon
Property Tax 
N/A
HOA/Condo/Coop Fees 
$376.45 monthly
Sq Ft Source 
Assessor
Friends & Family
Recent Activity
a week agoListing first seen on site
a week agoListing updated with changes from the MLS®
General Features
Acres 
0.24
Attached Garage 
Yes
Disclosures 
CovenantsRestrictionsDisclosure
Energy Features 
Solar
Foundation 
Slab
Garage 
Yes
Garage Spaces 
3
Land Lease 
No
Levels 
One
Number Of Stories 
1
Parking 
AttachedDirect AccessGarageGarage Door Opener
Parking Spaces 
3
Property Sub Type 
Single Family Residence
Security 
Carbon Monoxide Detector(s)Gated CommunitySmoke Detector(s)
Sewer 
Public Sewer
Special Circumstances 
Standard
Utilities 
Electricity AvailableElectricity ConnectedNatural Gas ConnectedWater AvailableWater Connected
Water Source 
Public
Interior Features
Appliances 
Double OvenDishwasherDisposalMicrowaveRange HoodTankless Water Heater
Cooling 
Central Air
Electric 
220 Volts in LaundryPhotovoltaics Seller Owned
Fireplace 
Yes
Fireplace Features 
Family RoomGas
Flooring 
CarpetTile
Heating 
CentralNatural Gas
Interior 
Breakfast BarCeiling Fan(s)Open FloorplanPantryRecessed LightingWalk-In Closet(s)Master Downstairs
Laundry Features 
Washer HookupInsideLaundry Room
Main Level Bedrooms 
3
Spa 
Yes
Window Features 
ENERGY STAR Qualified WindowsPlantation Shutters
Bathroom 
Bedroom 
Dining Room 
Kitchen 
Features - Kitchen Island
Laundry 
Living Room 
Master Bedroom 
Other 
Features - Walk-In Closet(s)
Pantry 
Save
Ask
Tour
Hide
Share
Exterior Features
Exterior 
Rain Gutters
Fencing 
Vinyl
Lot Features 
Back YardCul-De-SacFront YardLevel
Patio And Porch 
Covered
Pool Features 
NoneAssociation
Roof 
Tile
Spa 
Yes
Spa Features 
Community
View 
Neighborhood
Waterview 
Neighborhood
Windows/Doors 
ENERGY STAR Qualified WindowsPlantation Shutters
Community Features
Association Amenities 
Billiard RoomClubhouseFitness CenterMaintenance GroundsJogging PathMeeting RoomManagementBarbecuePoolRecreation RoomSpa/Hot TubTrail(s)
Association Fee 
$290.45
Association Fee Frequency 
Monthly
Additional Association Fee 
$86.0
Additional Association Fee Frequency 
Monthly
Community Features 
CurbsStreet LightsSuburbanSidewalksGated
MLS Area 
SRCAR - Southwest Riverside County
School District 
Temecula Unified
Senior Community 
Yes
Financing Terms Available 
CashConventional
Building Access 
ground level
Roads 
Paved
Schools
School District
Temecula Unified
Elementary School
Unknown
Middle School
Unknown
High School
Unknown


This information is for your personal, non-commercial use and may not be used for any purpose other than to identify prospective properties you may be interested in purchasing. The display of MLS data is usually deemed reliable but is NOT guaranteed accurate by the MLS. Buyers are responsible for verifying the accuracy of all information and should investigate the data themselves or retain appropriate professionals. Information from sources other than the Listing Agent may have been included in the MLS data. Unless otherwise specified in writing, the Broker/Agent has not and will not verify any information obtained from other sources. The Broker/Agent providing the information contained herein may or may not have been the Listing and/or Selling Agent.

Neighborhood & Commute
Source: Walkscore
Disclosure: Community information and market data powered by Constellation Data Labs. Information is deemed reliable but not guaranteed.
Save
Ask
Tour
Hide
Share