
30545 Falcon NestMenifee, CA 92584
Mortgage Calculator
Monthly Payment (Est.)
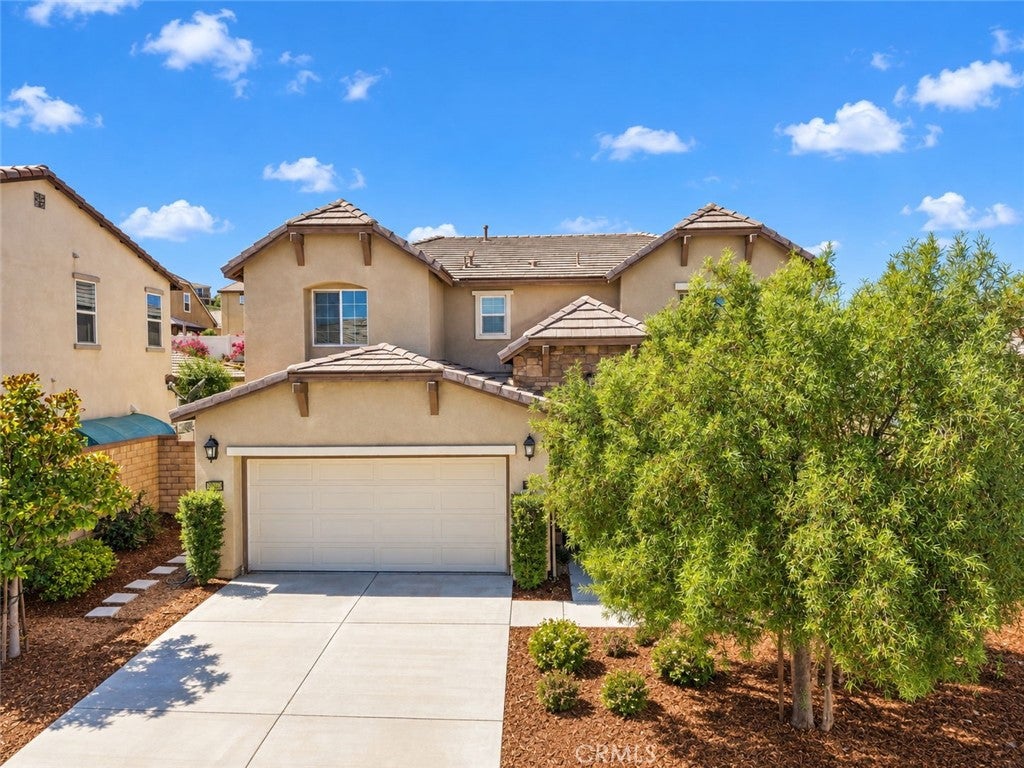
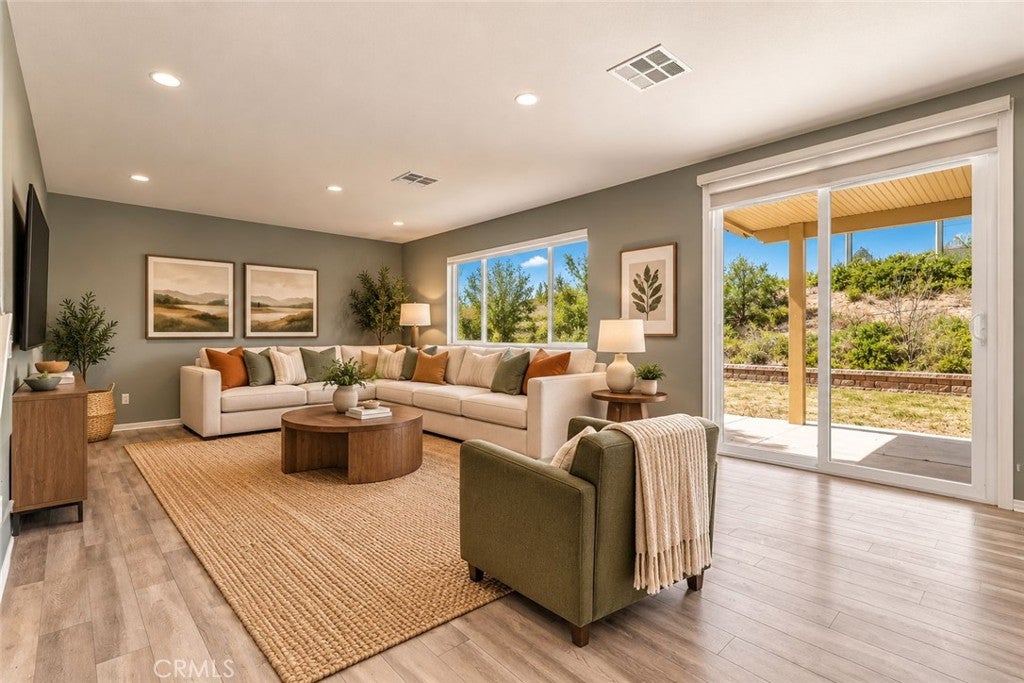
Enter an interest rate to see your estimated monthly payment.Welcome to 30545 Falcon Nest Dr in the Audie Murphy Ranch community of Menifee! Built in 2017, this spacious 4-bedroom, 3-bath home offers an open-concept floor plan designed for comfortable living and entertaining. A standout feature is the full bedroom and bathroom on the main level, offering flexibility for guests, extended family, a home office, or additional living space. The open floor plan creates an easy flow between the main living and entertaining areas. Upstairs, you'll find a HUGE loft with plenty of possibilities for a second family room, game room, theater, playroom, or home office. The home also features a desirable 3-car garage, providing ample space for vehicles, storage, or additional uses. Step outside to an expansive backyard and large side yard with plenty of room to create your own outdoor retreat. Whether you envision additional entertaining space, a garden, play area, or future outdoor improvements, this property offers exceptional space and possibilities. The home is conveniently located on the same street as the Audie Murphy Ranch community pool, providing easy access to one of the community's amenities. Audie Murphy Ranch also offers parks and recreational amenities, with shopping, dining, schools, and major commuter routes nearby. Offered at $675,000, this home combines a versatile floor plan, downstairs bedroom and bath, oversized loft, 3-car garage, expansive yard, and a great Audie Murphy Ranch location. Don't miss this opportunity!
| 4 days ago | Listing first seen on site | |
| 4 days ago | Listing updated with changes from the MLS® |

This information is for your personal, non-commercial use and may not be used for any purpose other than to identify prospective properties you may be interested in purchasing. The display of MLS data is usually deemed reliable but is NOT guaranteed accurate by the MLS. Buyers are responsible for verifying the accuracy of all information and should investigate the data themselves or retain appropriate professionals. Information from sources other than the Listing Agent may have been included in the MLS data. Unless otherwise specified in writing, the Broker/Agent has not and will not verify any information obtained from other sources. The Broker/Agent providing the information contained herein may or may not have been the Listing and/or Selling Agent.
Did you know? You can invite friends and family to your search. They can join your search, rate and discuss listings with you.