Save
Ask
Tour
Hide
Share
$521,500
New Listing

27367 Terrytown Road
Menifee, CA 92586

For Sale|Single Family Residence|Active
3
Beds
2
Total Baths
2
Full Baths
1,785
SqFt
$292
/SqFt
1990
Built
County:
Riverside
Listed by Brenda Flick of Berkshire Hathaway HomeService brendaflick@earthlink.net
Call Now: 951-392-8511
Is this the listing for you? We can help make it yours.
951-392-8511
27367 Terrytown Road27367 Terrytown Road27367 Terrytown Road27367 Terrytown Road
Save
Ask
Tour
Hide
Share

Mortgage Calculator

Monthly Payment (Est.)

Enter an interest rate to see your estimated monthly payment.
Calculator powered by Showcase IDX, a Constellation1 Company. Copyright ©2026 Information is deemed reliable but not guaranteed.

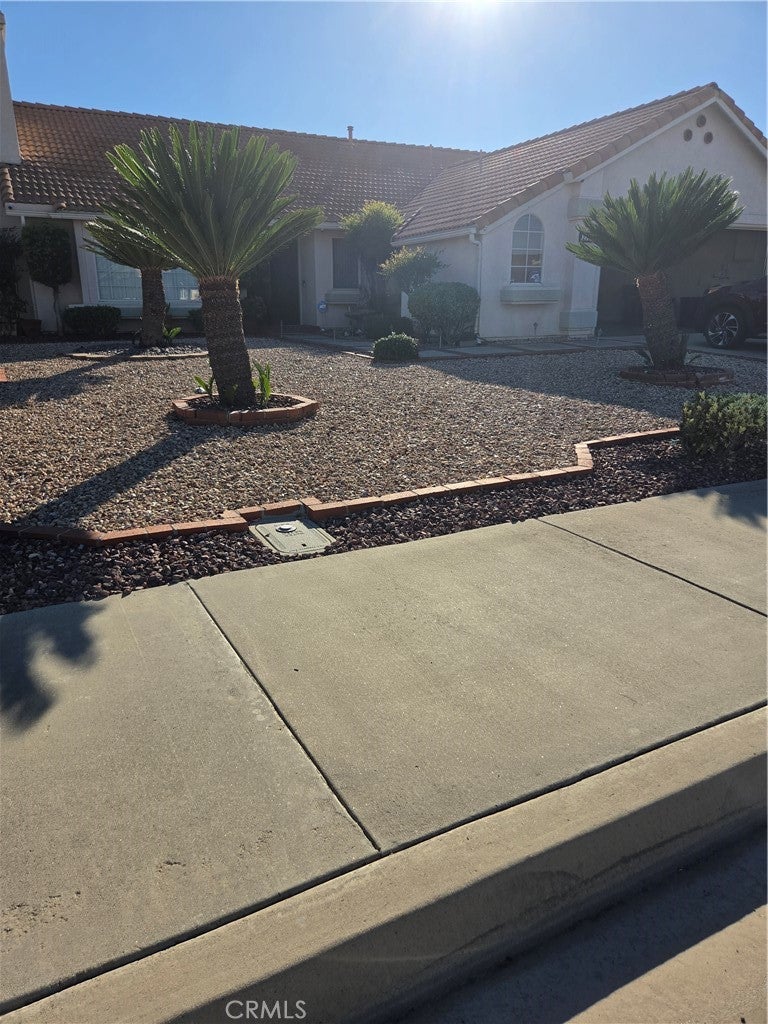
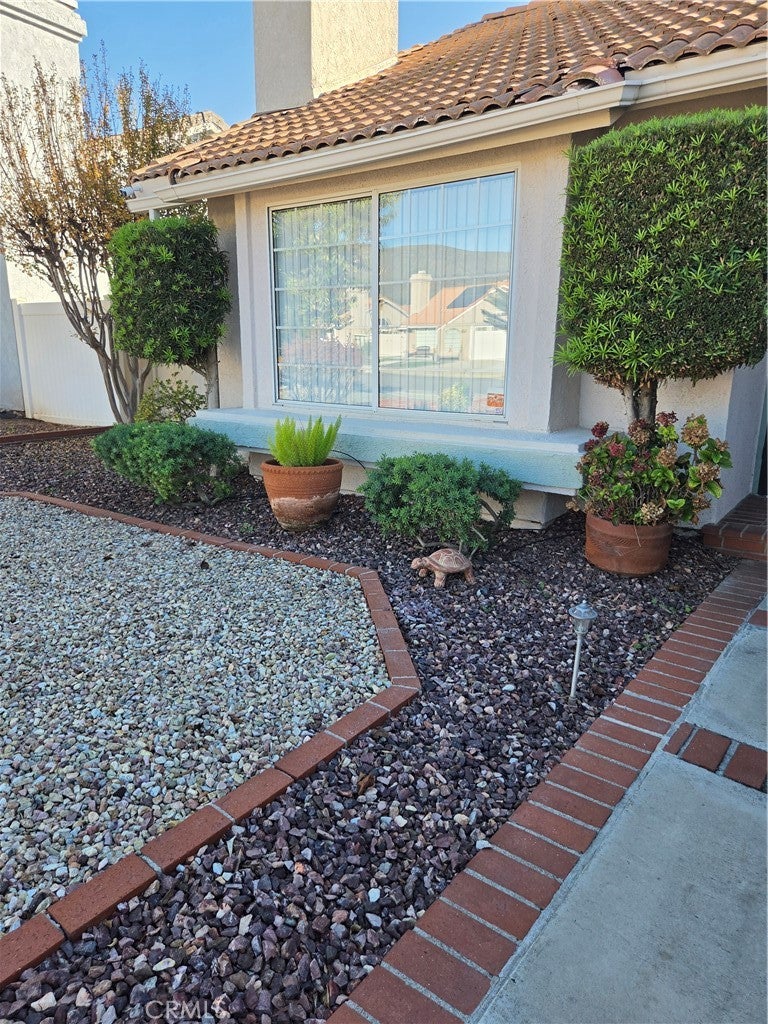
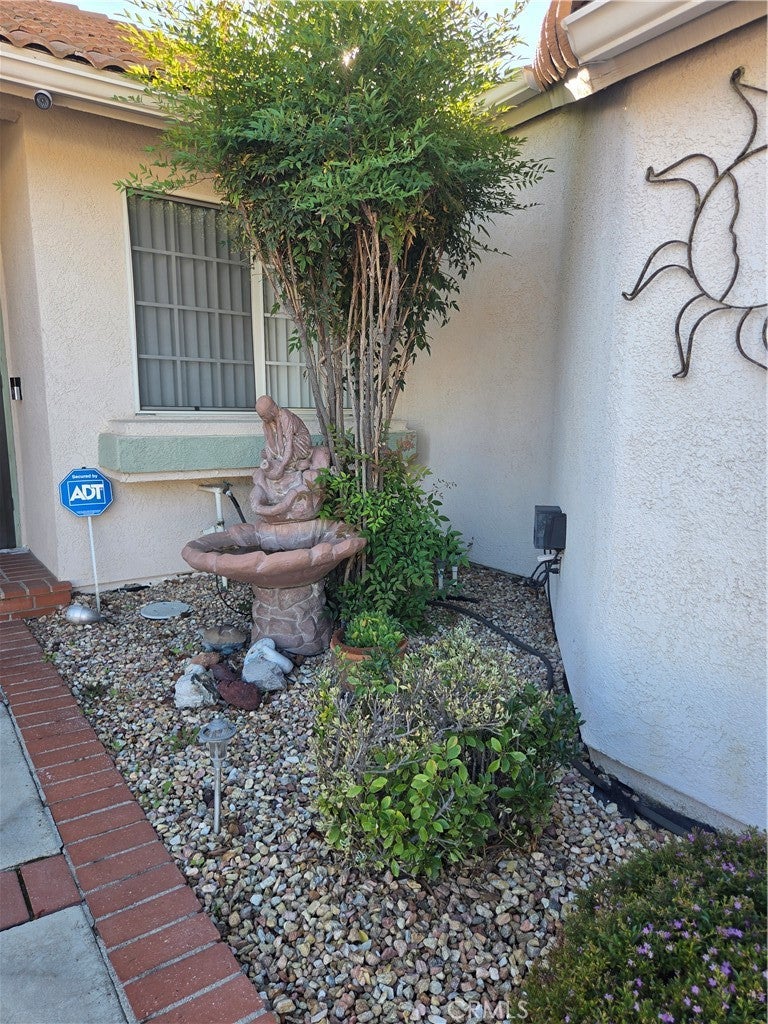
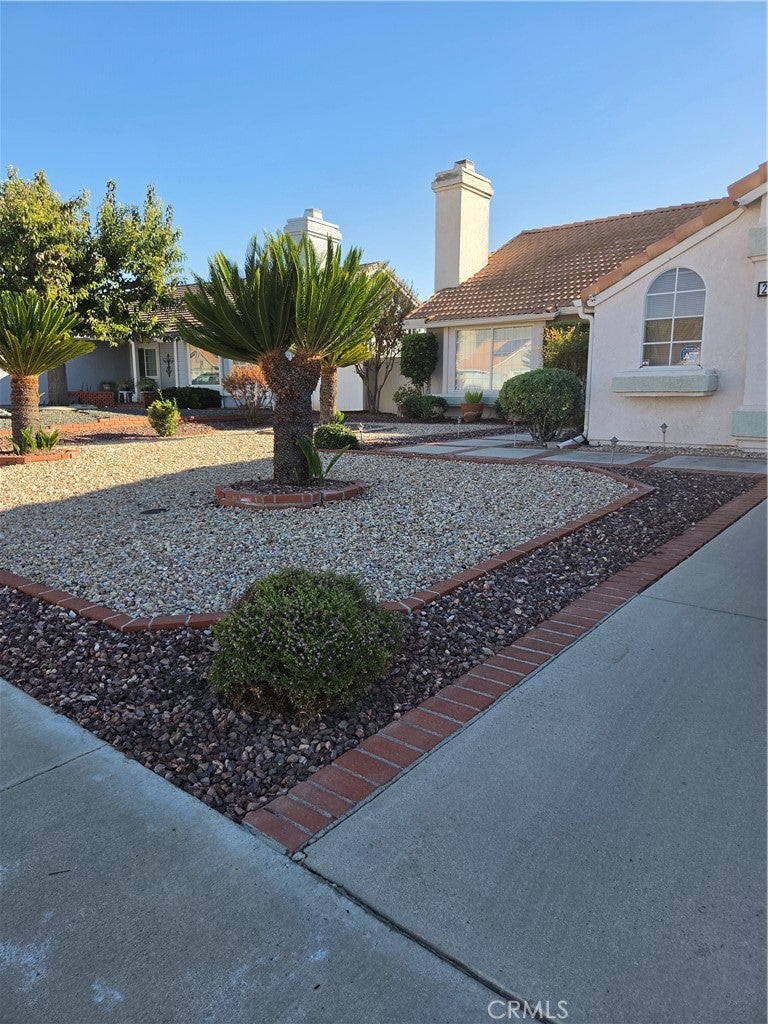
Enjoy peaceful, easy living in this lovely 1-story home in the desirable 55+ Serenade community. Tranquil low-maintenance desert landscaping includes decorative rock yards with fruit trees, rose bushes, palms, mini gazebo, malibu lights & large covered patio with privacy screen, 2 ceiling fams & a misting system, perfect for relaxing or entertaining. Abundant windows allow light-filled main living areas. The open floorplan features an ideal kitchen w/tiled countertops & bar overlooking a sunny dining alcove with view of your private yard. Upgraded kitchen cabinets have pull-out shelves (pantry) & self-closing doors. Gas range, microwave & upgraded lighting included. The large living room/formal dining area combo is ideal for relaxing or entertaining. The inviting family room has easy-care laminate flooring, is open to the kitchen & a sliding door opens to your backyard "retreat". This home has 2 full baths with the master suite offering dual sinks, a soaking tub, separate shower & large alk-in closet with built-in storage. The 2-car garage has ample cabinets & worktops & a side door leading to side yard. The oversized driveway is ideal for extra parking & leads to a gated RV parking pad on side of house. There are CC&R's but no HOA dues! The home also has a leased solar system that owners believe is transferable. This is a lovely home just waiting for it's new owners.

Save
Ask
Tour
Hide
Share
Listing Snapshot
Price 
$521,500
Days On Site 
0 Days
Bedrooms 
3
Inside Area (SqFt) 
1,785 sqft
Total Baths 
2
Full Baths 
2
Partial Baths 
N/A
Lot Size 
0.16 Acres
Year Built 
1990
MLS Number 
OC26241923
Status 
Active
Property Tax 
N/A
HOA/Condo/Coop Fees 
N/A
Sq Ft Source 
Assessor
Friends & Family
Recent Activity
9 hours agoListing first seen on site
9 hours agoListing updated with changes from the MLS
General Features
Acres 
0.16
Attached Garage 
Yes
Disclosures 
CovenantsRestrictionsDisclosureEasementsFamilialRelationHoaDisclosure
Foundation 
PermanentSlab
Garage 
Yes
Garage Spaces 
2
Land Lease 
No
Levels 
One
Number Of Stories 
1
Parking 
AttachedConcreteDirect AccessDrivewayGarage Faces FrontGarageGarage Door Opener
Parking Spaces 
2
Property Condition 
Updated/Remodeled
Property Sub Type 
Single Family Residence
Security 
Carbon Monoxide Detector(s)Smoke Detector(s)
Sewer 
Public Sewer
Style 
Contemporary
Utilities 
Electricity ConnectedNatural Gas ConnectedPhone AvailableSewer ConnectedWater Connected
Water Source 
Public
Interior Features
Appliances 
DishwasherFree-Standing RangeDisposalGas OvenGas RangeMicrowaveSolar Hot WaterWater Heater
Cooling 
Central Air
Electric 
220 Volts in Laundry
Fireplace 
Yes
Fireplace Features 
Gas StarterLiving Room
Flooring 
CarpetLaminate
Furnished 
Unfurnished
Heating 
CentralForced AirFireplace(s)
Interior 
Breakfast BarCeiling Fan(s)Coffered Ceiling(s)Laminate CountersTile CountersWalk-In Closet(s)
Laundry Features 
Electric Dryer HookupGas Dryer HookupInsideLaundry Room
Main Level Bedrooms 
3
Window Features 
BlindsDouble Pane WindowsScreens
Bathroom 
Bedroom 
Den 
EntryFoyer 
Family Room 
Kitchen 
Laundry 
Living Room 
Master Bedroom 
Other 
Features - Walk-In Closet(s)
Save
Ask
Tour
Hide
Share
Exterior Features
Construction Details 
Stucco
Exterior 
Misting System
Fencing 
Vinyl
Lot Features 
Back YardDesert BackDesert FrontFront YardLandscapedLevelPavedRectangular Lot
Other Structures 
Shed(s)
Patio And Porch 
CoveredPatio
Pool Features 
None
Road Frontage 
City Street
Roof 
Tile
Spa Features 
None
View 
None
Waterview 
None
Windows/Doors 
BlindsDouble Pane WindowsScreens
Community Features
Association Amenities 
Management
Community Features 
Curbs
MLS Area 
SRCAR - Southwest Riverside County
School District 
Perris Union High
Senior Community 
Yes
Financing Terms Available 
Conventional
Building Access 
ground level
Roads 
Paved
Schools
School District
Perris Union High
Elementary School
Unknown
Middle School
Unknown
High School
Unknown


This information is for your personal, non-commercial use and may not be used for any purpose other than to identify prospective properties you may be interested in purchasing. The display of MLS data is usually deemed reliable but is NOT guaranteed accurate by the MLS. Buyers are responsible for verifying the accuracy of all information and should investigate the data themselves or retain appropriate professionals. Information from sources other than the Listing Agent may have been included in the MLS data. Unless otherwise specified in writing, the Broker/Agent has not and will not verify any information obtained from other sources. The Broker/Agent providing the information contained herein may or may not have been the Listing and/or Selling Agent.

Neighborhood & Commute
Source: Walkscore
Disclosure: Community information and market data powered by Constellation Data Labs. Information is deemed reliable but not guaranteed.
Save
Ask
Tour
Hide
Share