Serving the Temecula Valley & surrounding areas

Save
Ask
Tour
Hide
Share
$684,990
1 Day On Site

31121 Morgan Trail
Winchester, CA 92596

For Sale|Single Family Residence|Active
4
Beds
3
Total Baths
3
Full Baths
2,085
SqFt
$329
/SqFt
2026
Built
County:
Riverside
Listed by Rebecca Austin of Rebecca Austin, Broker rebecca.austin@beazer.com
Call Now: 951-392-8511
Is this the listing for you? We can help make it yours.
951-392-8511
Upcoming Open Houses
Tue, Sep 22, 11:00 AM - 4:00 PM
Thu, Sep 24, 11:00 AM - 4:00 PM
Sat, Sep 26, 11:00 AM - 4:00 PM
Sun, Sep 27, 11:00 AM - 4:00 PM
31121 Morgan Trail31121 Morgan Trail31121 Morgan Trail31121 Morgan Trail
Save
Ask
Tour
Hide
Share

Mortgage Calculator

Monthly Payment (Est.)

Enter an interest rate to see your estimated monthly payment.
Calculator powered by Showcase IDX, a Constellation1 Company. Copyright ©2026 Information is deemed reliable but not guaranteed.

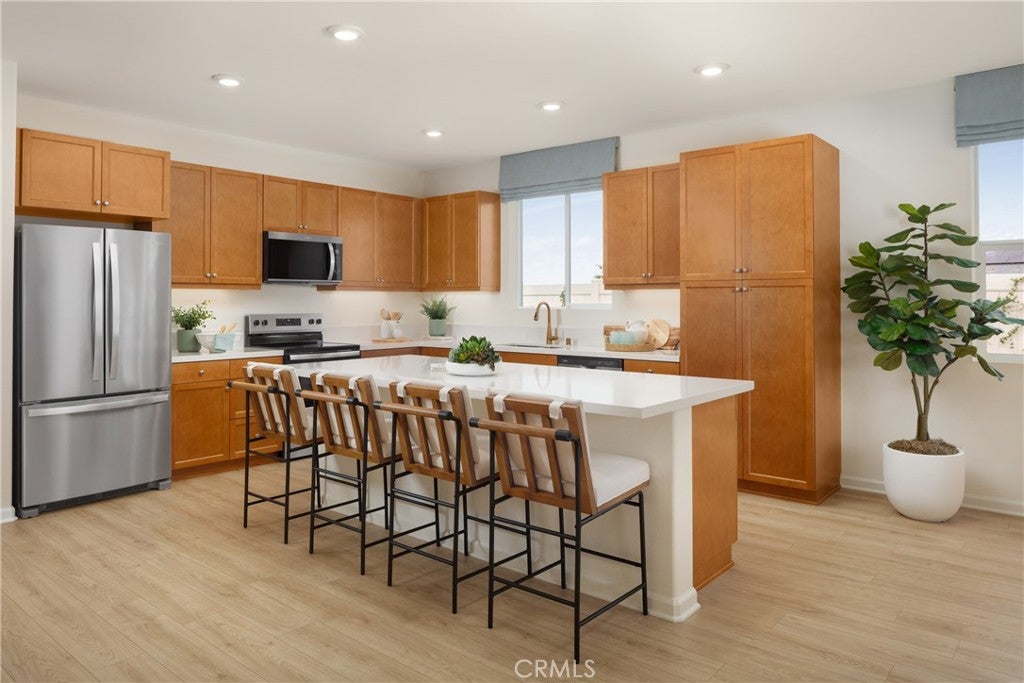
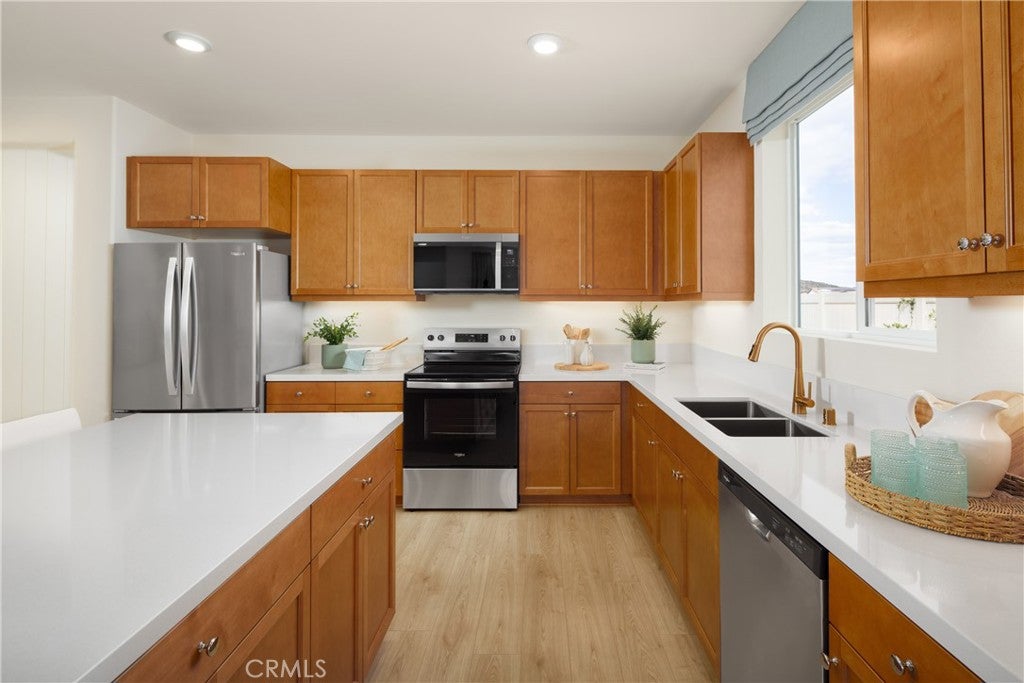
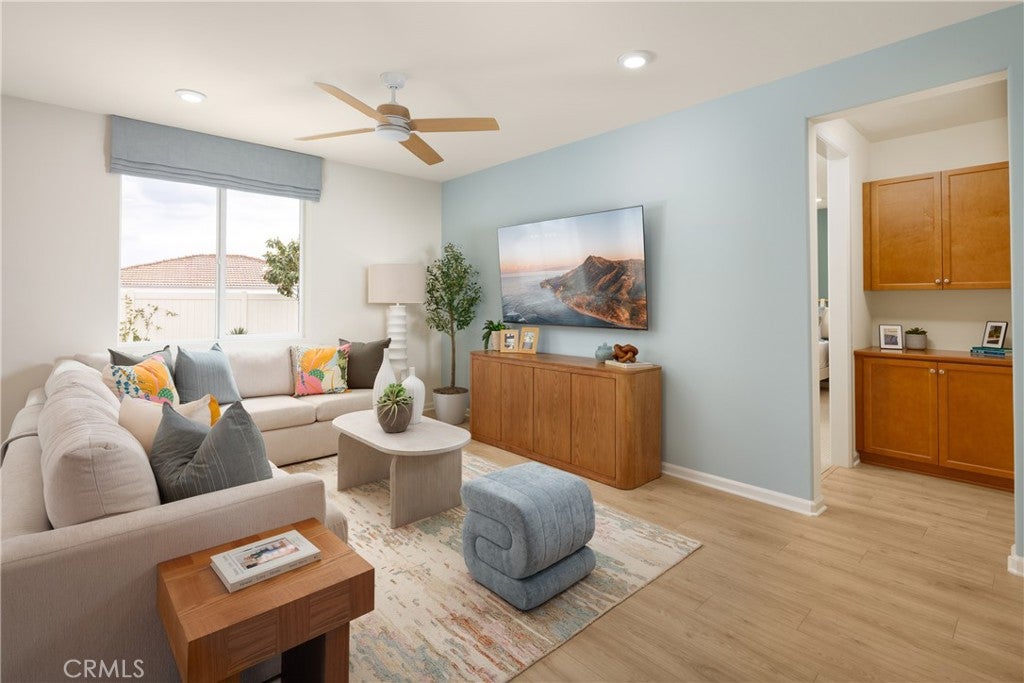
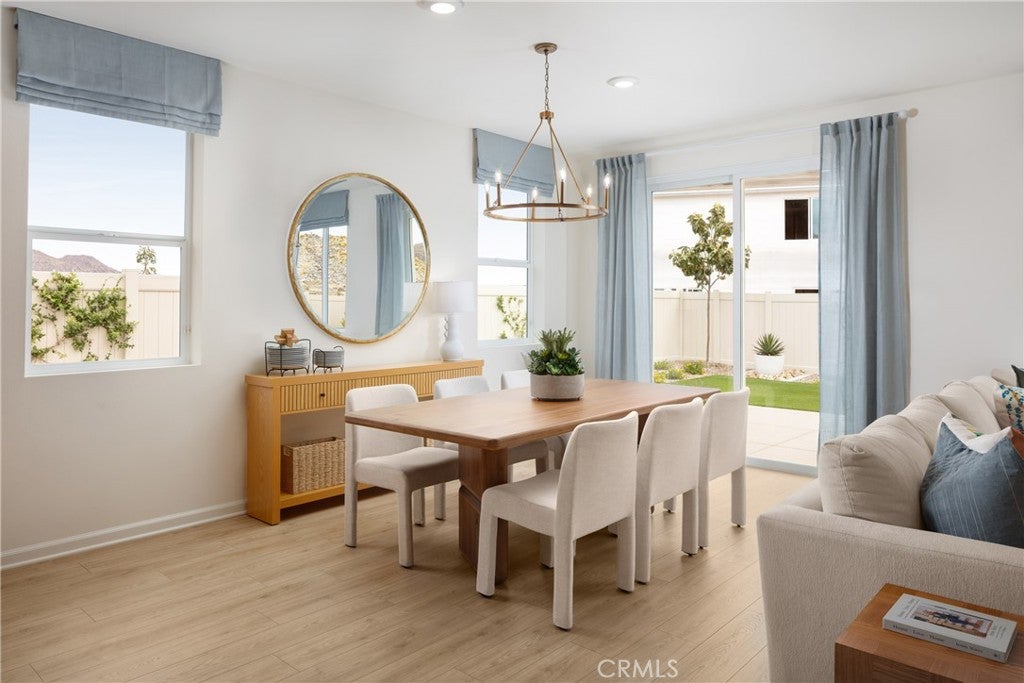
Single-story living, brand-new construction, and ready for you now! If you’ve been waiting for a new home without stairs, this Belmont at Carson at Leon Ridge is ready to make your move easy. Ask about limited-time incentives and flexible financing options that may help reduce closing costs or monthly payments. Thoughtfully designed on one level, this home offers 4 bedrooms, 3 bathrooms and a 2-car garage with a traditional driveway. Step through the covered front porch into an open, light-filled layout where the Great Room, Dining Area and Kitchen flow together for easy everyday living and entertaining. The Kitchen features a large center island, walk-in pantry and plenty of workspace. The spacious Primary Suite is tucked away at the rear of the home for added privacy and includes a walk-in closet and private bath. Three additional bedrooms provide plenty of flexibility, including a separate bedroom with nearby full bath that works beautifully for guests, multi-generational living or a private home office. A dedicated Laundry Room and convenient Mudroom just inside the garage make everyday life even easier. Best of all, there’s no waiting for construction—this home is completed and available for move-in right away! Built by Beazer Homes, the nation’s #1 builder of DOE-certified Zero Energy Ready Homes, this home is designed for exceptional energy efficiency, healthier indoor air and lasting comfort. Beazer’s Mortgage Choice program gives you the flexibility to choose the lender and financing program that best suits your needs. Need to sell a home? Ask about our Home-to-Sell Program, designed to help make the transition into your new home easier. If single-story living is on your wish list, don’t wait—come see why this one is ready to become home. Please note: pictures shown are of the model home.

Save
Ask
Tour
Hide
Share
Listing Snapshot
Price 
$684,990
Days On Site 
1 Day
Bedrooms 
4
Inside Area (SqFt) 
2,085 sqft
Total Baths 
3
Full Baths 
3
Partial Baths 
N/A
Lot Size 
0.2031 Acres
Year Built 
2026
MLS® Number 
OC26205451
Status 
Active
Property Tax 
N/A
HOA/Condo/Coop Fees 
$99 monthly
Sq Ft Source 
N/A
Friends & Family
Recent Activity
yesterdayListing first seen on site
yesterdayListing updated with changes from the MLS®
General Features
Acres 
0.2031
Attached Garage 
Yes
Energy Features 
Solar
Foundation 
Slab
Garage 
Yes
Garage Spaces 
2
Green Energy Efficient 
ConstructionHVACInsulationThermostatWindowsAppliancesWater Heater
Land Lease 
No
Levels 
One
Number Of Stories 
1
Parking 
AttachedGarage Faces FrontGarage
Parking Spaces 
2
Property Condition 
Under ConstructionNew Construction
Property Sub Type 
Single Family Residence
Sewer 
Private Sewer
Special Circumstances 
Standard
Utilities 
Cable ConnectedElectricity Connected
Water Source 
Public
Interior Features
Appliances 
DishwasherENERGY STAR Qualified AppliancesENERGY STAR Qualified Water HeaterElectric OvenElectric RangeMicrowaveRange HoodSelf Cleaning OvenWater Heater
Cooling 
Central AirDualElectricENERGY STAR Qualified EquipmentHeat PumpWhole House Fan
Electric 
220 Volts in Garage
Fireplace Features 
None
Flooring 
CarpetLaminateTile
Furnished 
Unfurnished
Heating 
ElectricENERGY STAR Qualified Equipment
Interior 
Breakfast BarEat-in KitchenPantryWalk-In Closet(s)
Laundry Features 
Electric Dryer HookupLaundry Room
Window Features 
ENERGY STAR Qualified Windows
Bathroom 
Features - Low Flow Plumbing Fixtures
Bedroom 
Dining Room 
EntryFoyer 
Great Room 
Kitchen 
Features - Granite Counters, Kitchen Island
Laundry 
Master Bathroom 
Master Bedroom 
Other 
Features - Walk-In Closet(s)
Pantry 
Utility Room 
Save
Ask
Tour
Hide
Share
Exterior Features
Construction Details 
Stucco
Lot Features 
Back YardSprinklers In FrontLevel
Pool Features 
None
Spa Features 
None
View 
None
Waterview 
None
Windows/Doors 
ENERGY STAR Qualified Windows
Community Features
Association Amenities 
Maintenance GroundsManagement
Association Fee 
$99.0
Association Fee Frequency 
Monthly
Community Features 
CurbsSidewalks
MLS Area 
SRCAR - Southwest Riverside County
School District 
Hemet Unified
Financing Terms Available 
CashConventionalFHAOwner Pay PointsVA Loan1031 Exchange
Building Access 
F
Schools
School District
Hemet Unified
Elementary School
Unknown
Middle School
Unknown
High School
Unknown


This information is for your personal, non-commercial use and may not be used for any purpose other than to identify prospective properties you may be interested in purchasing. The display of MLS data is usually deemed reliable but is NOT guaranteed accurate by the MLS. Buyers are responsible for verifying the accuracy of all information and should investigate the data themselves or retain appropriate professionals. Information from sources other than the Listing Agent may have been included in the MLS data. Unless otherwise specified in writing, the Broker/Agent has not and will not verify any information obtained from other sources. The Broker/Agent providing the information contained herein may or may not have been the Listing and/or Selling Agent.

Neighborhood & Commute
Source: Walkscore
Disclosure: Community information and market data powered by Constellation Data Labs. Information is deemed reliable but not guaranteed.
Save
Ask
Tour
Hide
Share