Serving the Temecula Valley & surrounding areas

Save
Ask
Tour
Hide
Share
$1,599,000
New Listing

20450 Wendy
Murrieta, CA 92562

For Sale|Single Family Residence|Active
4
Beds
3
Total Baths
3
Full Baths
2,129
SqFt
$751
/SqFt
1987
Built
County:
Riverside
Listed by Sari Echo of Berkshire Hathaway HomeService sariecho@bhhscal.com
Call Now: 951-392-8511
Is this the listing for you? We can help make it yours.
951-392-8511
Upcoming Open Houses
Sun, Sep 27, 11:00 AM - 2:00 PM
20450 Wendy20450 Wendy20450 Wendy20450 Wendy
Save
Ask
Tour
Hide
Share

Mortgage Calculator

Monthly Payment (Est.)

$7,295
Calculator powered by Showcase IDX, a Constellation1 Company. Copyright ©2026 Information is deemed reliable but not guaranteed.

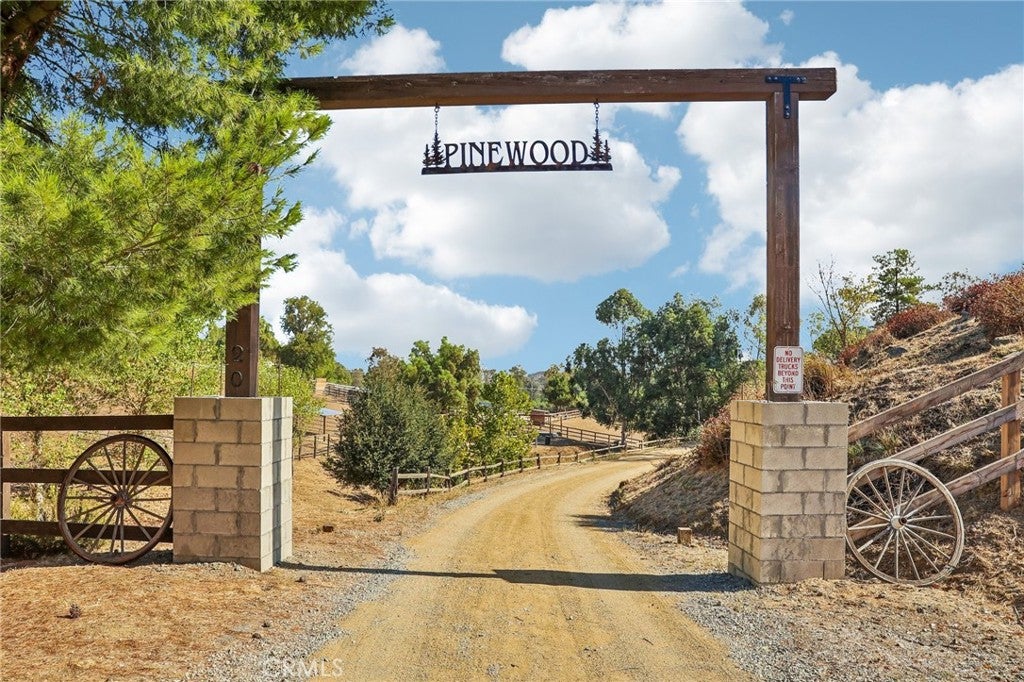
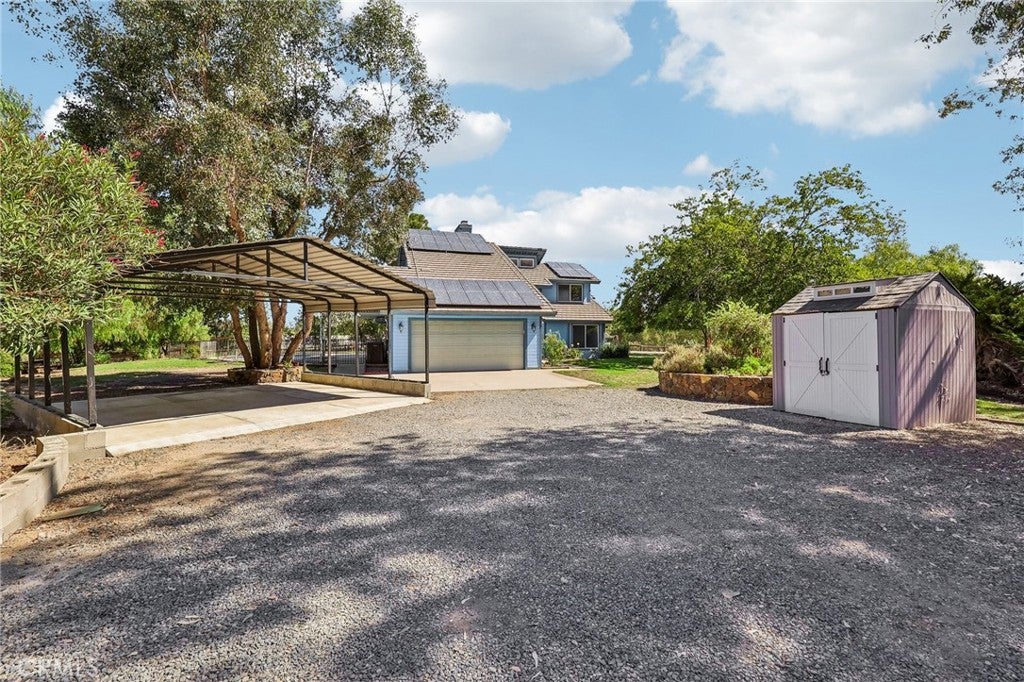
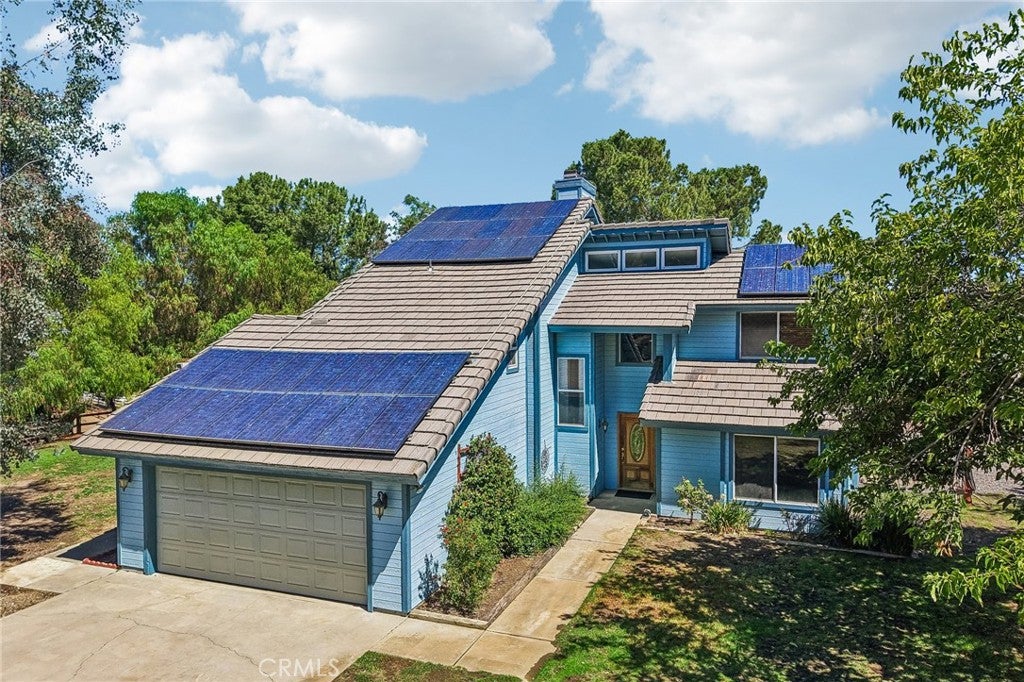
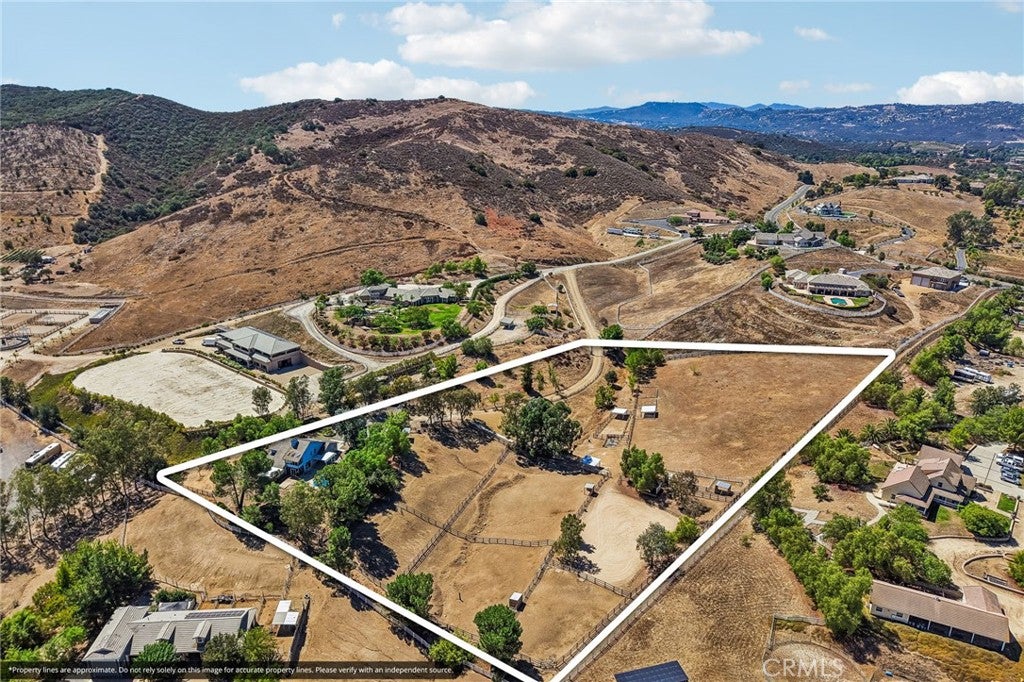
INCREDIBLE LA CRESTA EQUESTRIAN OPPORTUNITY! Discover the privacy and serenity of “Pinewood,” a beautiful 5.34-acre country ranch tucked away on a peaceful cul-de-sac in the heart of highly sought-after La Cresta. Surrounded by mature trees, fruit orchards, expansive grounds, and breathtaking views, the property offers a tranquil, park-like setting with no road noise, yet remains conveniently close to town, schools, shopping, dining, hospitals, the 15 Freeway, and Temecula Wine Country. The fully fenced, usable acreage is ideal for equestrian living, featuring a FULL ARENA designed to accommodate up to 20 horses, fenced paddocks with water and electricity, and ample room for a future barn, stables, and additional horse amenities. A graded pad offers the potential for an additional residence, guest house, or RV, complete with power, sewer, and water. A seasonal stream adds to the property’s natural charm. The charming two-story home features 4 bedrooms and 3 bathrooms, complemented by a sparkling pool and spa. Paid-for solar and a private well supplying the landscaping provide the potential for significant savings on ongoing utility costs. Whether you envision a private equestrian retreat, an expanded family compound, or your own La Cresta dream home, Pinewood offers a rare combination of usable acreage, privacy, amenities, and access to 30 miles of trails from the house. Priced to sell and ready for your vision!

Save
Ask
Tour
Hide
Share
Listing Snapshot
Price 
$1,599,000
Days On Site 
0 Days
Bedrooms 
4
Inside Area (SqFt) 
2,129 sqft
Total Baths 
3
Full Baths 
3
Partial Baths 
N/A
Lot Size 
5.34 Acres
Year Built 
1987
MLS® Number 
OC26204934
Status 
Active
Property Tax 
N/A
HOA/Condo/Coop Fees 
$76.85 monthly
Sq Ft Source 
Assessor
Friends & Family
Recent Activity
16 hours agoListing first seen on site
16 hours agoListing updated with changes from the MLS®
General Features
Acres 
5.34
Attached Garage 
Yes
Disclosures 
CovenantsRestrictionsDisclosure
Energy Features 
Solar
Garage 
Yes
Garage Spaces 
2
Green Energy Efficient 
HVACLighting
Land Lease 
No
Levels 
Two
Number Of Stories 
2
Parking 
AttachedDirect AccessGarage Faces FrontGarageGarage Door OpenerPrivateRV Access/Parking
Parking Spaces 
2
Property Sub Type 
Single Family Residence
Sewer 
Private SewerSeptic Tank
Special Circumstances 
Standard
Style 
Traditional
Utilities 
Cable AvailableElectricity AvailableElectricity ConnectedNatural Gas ConnectedPropaneSewer ConnectedWater Connected
Water Source 
PublicWell
Interior Features
Appliances 
DishwasherElectric CooktopElectric OvenDisposalGas Water HeaterIce MakerRefrigeratorWater Heater
Cooling 
Central AirElectricENERGY STAR Qualified EquipmentHeat Pump
Fireplace 
Yes
Fireplace Features 
Living RoomMaster Bedroom
Flooring 
CarpetLaminateTile
Heating 
CentralElectricENERGY STAR Qualified EquipmentFireplace(s)Heat Pump
Interior 
Breakfast BarHigh CeilingsPantryTile CountersWalk-In Closet(s)
Laundry Features 
Washer HookupGas Dryer HookupInsideLaundry Room
Main Level Bedrooms 
2
Spa 
Yes
Attic 
Bathroom 
Features - Soaking Tub, Tile Counters
Bedroom 
Bonus Room 
Dining Room 
Kitchen 
Laundry 
Living Room 
Master Bathroom 
Master Bedroom 
Other 
Features - Walk-In Closet(s)
Save
Ask
Tour
Hide
Share
Exterior Features
Construction Details 
Blown-In InsulationDucts Professionally Air-SealedConcreteStucco
Exterior 
Balcony
Fencing 
WoodWrought Iron
Lot Features 
AgriculturalBack YardCul-De-Sac
Patio And Porch 
Rear PorchCoveredEnclosedPatio
Pool Features 
PrivateFencedGas HeatHeatedIn Ground
Private Pool 
Yes
Spa 
Yes
Spa Features 
HeatedIn GroundPrivate
View 
HillsMountain(s)PanoramicPasture
Waterview 
HillsMountain(s)PanoramicPasture
Community Features
Accessibility Features 
Safe Emergency Egress from Home
Association Amenities 
Trail(s)
Association Fee 
$922.22
Association Fee Frequency 
Annually
Community Features 
FishingStable(s)
MLS Area 
SRCAR - Southwest Riverside County
School District 
Murrieta
Horse Property 
Riding Trail
Financing Terms Available 
CashConventional
Building Access 
1
Horse Allowed 
Yes
Schools
School District
Murrieta
Elementary School
Unknown
Middle School
Unknown
High School
Unknown


This information is for your personal, non-commercial use and may not be used for any purpose other than to identify prospective properties you may be interested in purchasing. The display of MLS data is usually deemed reliable but is NOT guaranteed accurate by the MLS. Buyers are responsible for verifying the accuracy of all information and should investigate the data themselves or retain appropriate professionals. Information from sources other than the Listing Agent may have been included in the MLS data. Unless otherwise specified in writing, the Broker/Agent has not and will not verify any information obtained from other sources. The Broker/Agent providing the information contained herein may or may not have been the Listing and/or Selling Agent.

Neighborhood & Commute
Source: Walkscore
Disclosure: Community information and market data powered by Constellation Data Labs. Information is deemed reliable but not guaranteed.
Save
Ask
Tour
Hide
Share