Save
Ask
Tour
Hide
Share
$699,900
5 Days On Site

25212 Via Las Lomas
Murrieta, CA 92562

For Sale|Single Family Residence|Active
4
Beds
3
Total Baths
1
Full Bath
2
Partial Baths
2,012
SqFt
$348
/SqFt
1988
Built
County:
Riverside
Listed by Ryan Trader of Cal State Realty Services ryan@ryantrader.com
Call Now: 951-392-8511
Is this the listing for you? We can help make it yours.
951-392-8511
25212 Via Las Lomas25212 Via Las Lomas25212 Via Las Lomas25212 Via Las Lomas
Save
Ask
Tour
Hide
Share

Mortgage Calculator

Monthly Payment (Est.)

Enter an interest rate to see your estimated monthly payment.
Calculator powered by Showcase IDX, a Constellation1 Company. Copyright ©2026 Information is deemed reliable but not guaranteed.

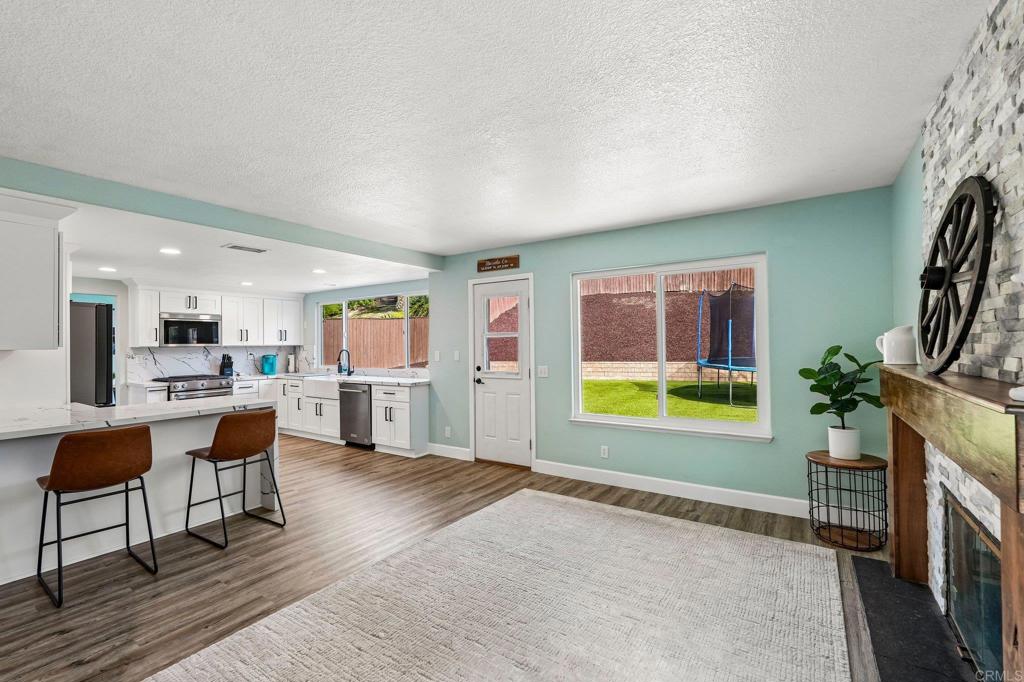
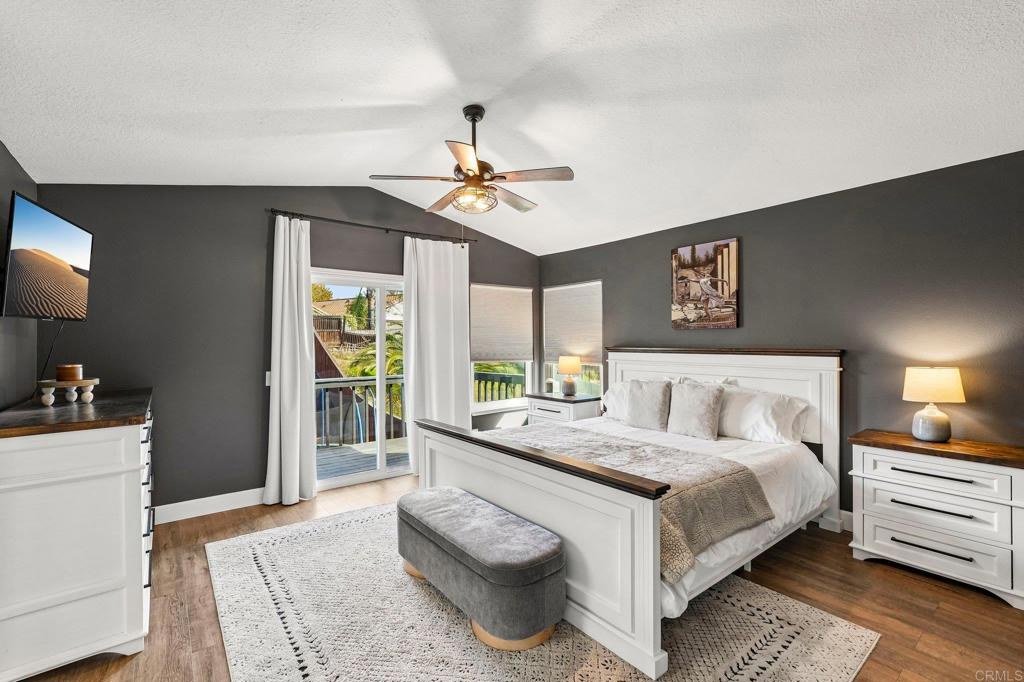
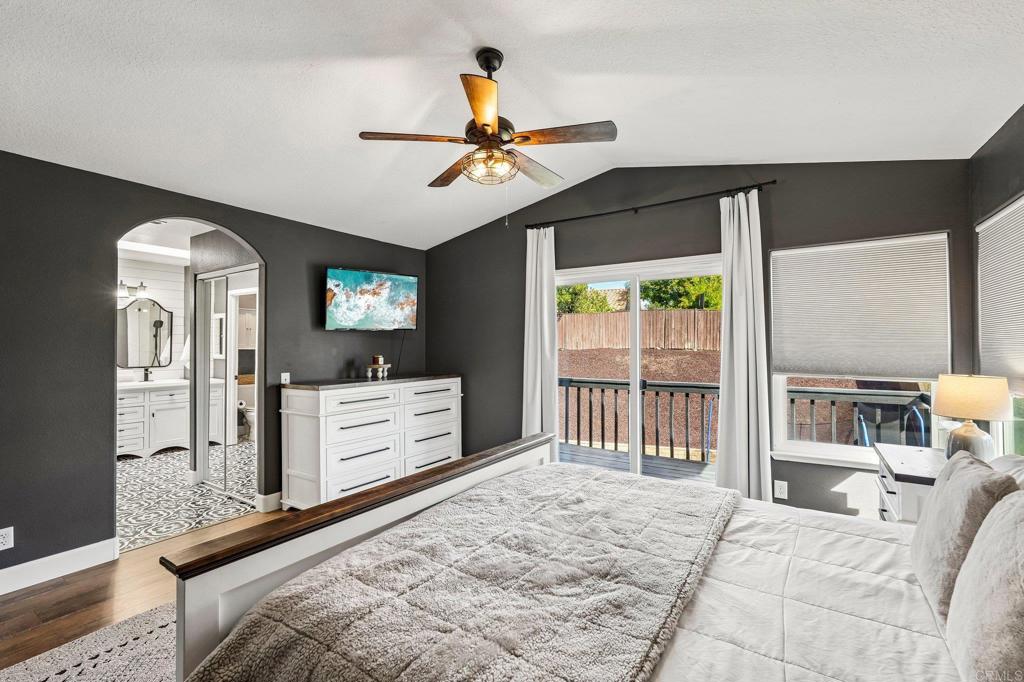
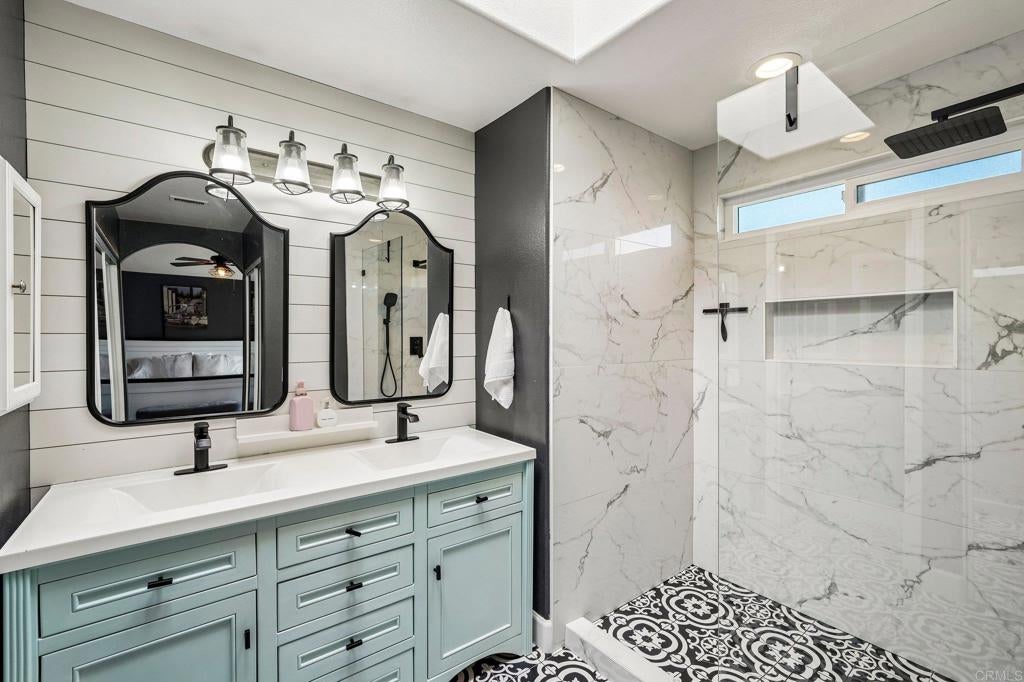
OVER $175,000 IN UPGRADES | PAID SOLAR | NO HOA | LOW TAXES | LARGE LOT! Discover this beautifully remodeled 4-bedroom, 3-bathroom Murrieta home with a loft offering exceptional upgrades, modern finishes, and a versatile floor plan with a desirable main-floor bedroom and bathroom with shower. Step inside to discover luxury vinyl plank flooring downstairs, water-resistant laminate flooring upstairs, and a beautifully renovated kitchen featuring white shaker cabinetry, quartz countertops, a quartz backsplash, upgraded KitchenAid appliances, and a custom peninsula with additional seating and counter space. All three bathrooms have been thoughtfully updated, including the primary bathroom with a spacious tiled walk-in shower. Additional improvements include owned solar panels, upgraded energy efficient dual-pane vinyl windows throughout, a skylight providing additional natural light, fresh exterior paint, and a roof refresh with roof tile underlayment/seal improvements. Outside, the generously sized lot offers a low-maintenance backyard with upgraded artificial turf, ample room for entertaining, and exciting possibilities for future outdoor improvements, including a potential pool. Conveniently located near Murrieta schools, parks, shopping, dining, and access to both the 15 and 215 freeways. With extensive improvements already completed, owned solar, no HOA, and a flexible floor plan, this move-in-ready home offers an outstanding combination of comfort, style, and convenience. Schedule your private showing today!

Save
Ask
Tour
Hide
Share
Listing Snapshot
Price 
$699,900
Days On Site 
5 Days
Bedrooms 
4
Inside Area (SqFt) 
2,012 sqft
Total Baths 
3
Full Baths 
1
Partial Baths 
2
Lot Size 
0.15 Acres
Year Built 
1988
MLS Number 
NDP2610055
Status 
Active
Property Tax 
N/A
HOA/Condo/Coop Fees 
N/A
Sq Ft Source 
Public Records
Friends & Family
Recent Activity
5 days agoListing updated with changes from the MLS
5 days agoListing first seen on site
General Features
Acres 
0.15
Attached Garage 
Yes
Foundation 
Concrete Perimeter
Garage 
Yes
Garage Spaces 
2
Land Lease 
No
Levels 
Two
Number Of Stories 
2
Parking 
Attached
Parking Spaces 
5
Property Condition 
Updated/Remodeled
Property Sub Type 
Single Family Residence
Security 
Closed Circuit Camera(s)Carbon Monoxide Detector(s)Smoke Detector(s)
Sewer 
Public Sewer
Special Circumstances 
Standard
Style 
ContemporaryMediterraneanSpanish
Utilities 
Electricity ConnectedUnderground Utilities
Zoning 
SFR
Interior Features
Appliances 
DishwasherDisposalGas OvenGas RangeMicrowaveTankless Water HeaterWater Heater
Cooling 
Central AirDual
Fireplace 
Yes
Fireplace Features 
Living Room
Flooring 
TileVinyl
Heating 
CentralForced AirFireplace(s)
Interior 
Ceiling Fan(s)Cathedral Ceiling(s)Eat-in KitchenHigh CeilingsOpen FloorplanRecessed LightingWalk-In Closet(s)
Laundry Features 
Washer HookupElectric Dryer HookupGas Dryer HookupIn Garage
Main Level Bedrooms 
1
Window Features 
Double Pane WindowsScreens
Bathroom 
Features - Stone Counters
Bedroom 
Dining Room 
Family Room 
Kitchen 
Living Room 
Loft 
Master Bathroom 
Other 
Features - Walk-In Closet(s)
Save
Ask
Tour
Hide
Share
Exterior Features
Construction Details 
Stucco
Exterior 
Balcony
Fencing 
Wood
Lot Features 
Back YardFront YardSprinklers In FrontLandscapedLevelRectangular Lot
Patio And Porch 
DeckFront PorchPatio
Pool Features 
None
Road Frontage 
City Street
Roof 
Spanish TileTile
Spa Features 
None
View 
Neighborhood
Waterview 
Neighborhood
Windows/Doors 
Double Pane WindowsScreens
Community Features
Community Features 
Street LightsSuburbanSidewalks
MLS Area 
SRCAR - Southwest Riverside County
School District 
Murrieta
Financing Terms Available 
CashConventionalFHAVA Loan1031 Exchange
Building Access 
Front of House
Roads 
Paved
Schools
School District
Murrieta
Elementary School
Unknown
Middle School
Unknown
High School
Unknown


This information is for your personal, non-commercial use and may not be used for any purpose other than to identify prospective properties you may be interested in purchasing. The display of MLS data is usually deemed reliable but is NOT guaranteed accurate by the MLS. Buyers are responsible for verifying the accuracy of all information and should investigate the data themselves or retain appropriate professionals. Information from sources other than the Listing Agent may have been included in the MLS data. Unless otherwise specified in writing, the Broker/Agent has not and will not verify any information obtained from other sources. The Broker/Agent providing the information contained herein may or may not have been the Listing and/or Selling Agent.

Neighborhood & Commute
Source: Walkscore
Disclosure: Community information and market data powered by Constellation Data Labs. Information is deemed reliable but not guaranteed.
Save
Ask
Tour
Hide
Share