
472 E Kalmia StreetFallbrook, CA 92028
Mortgage Calculator
Monthly Payment (Est.)
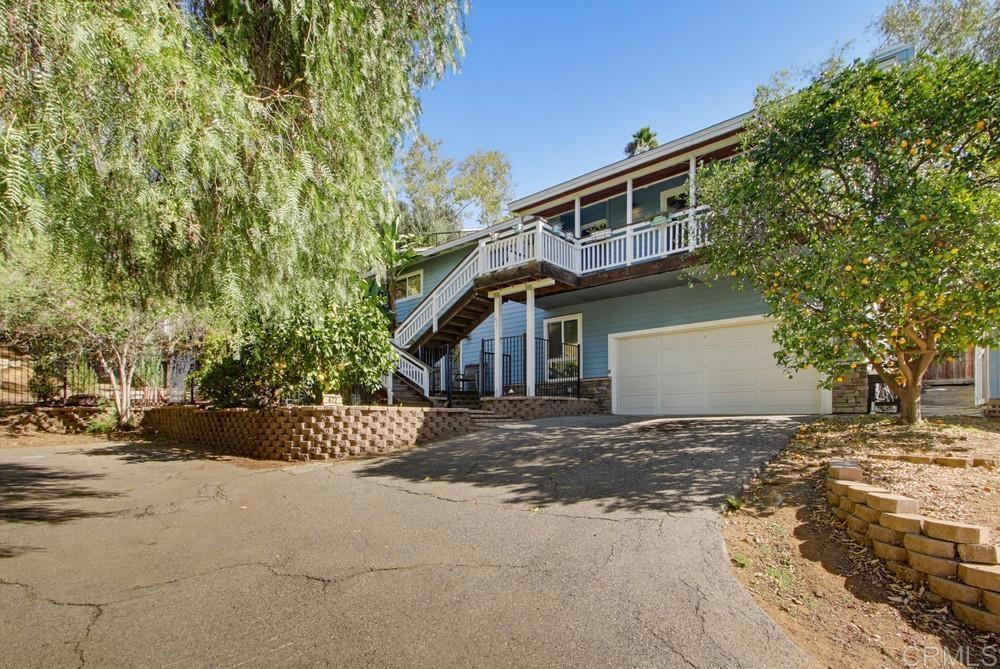
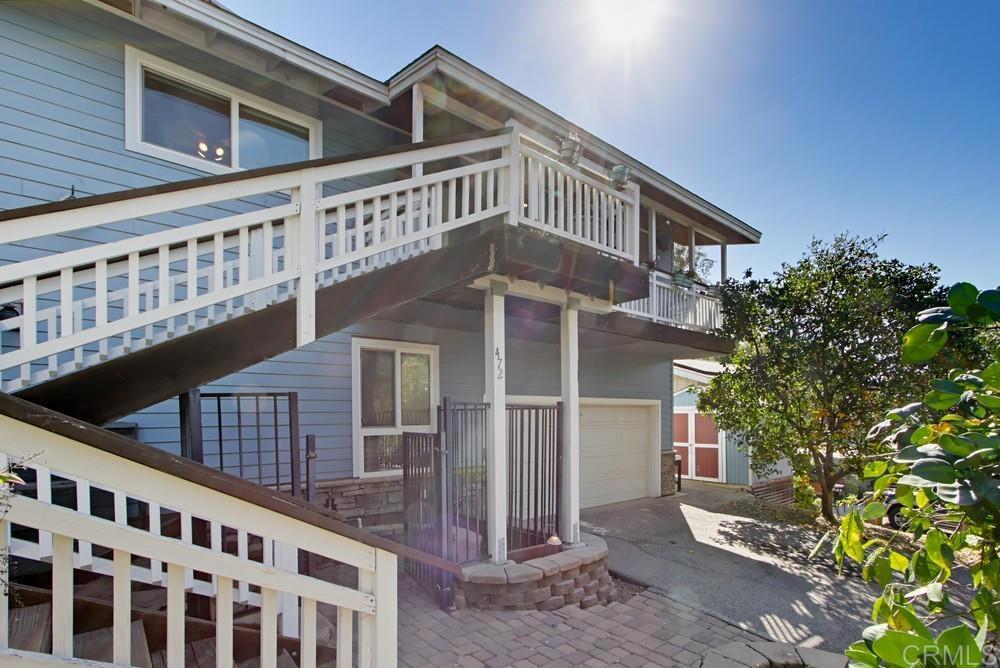
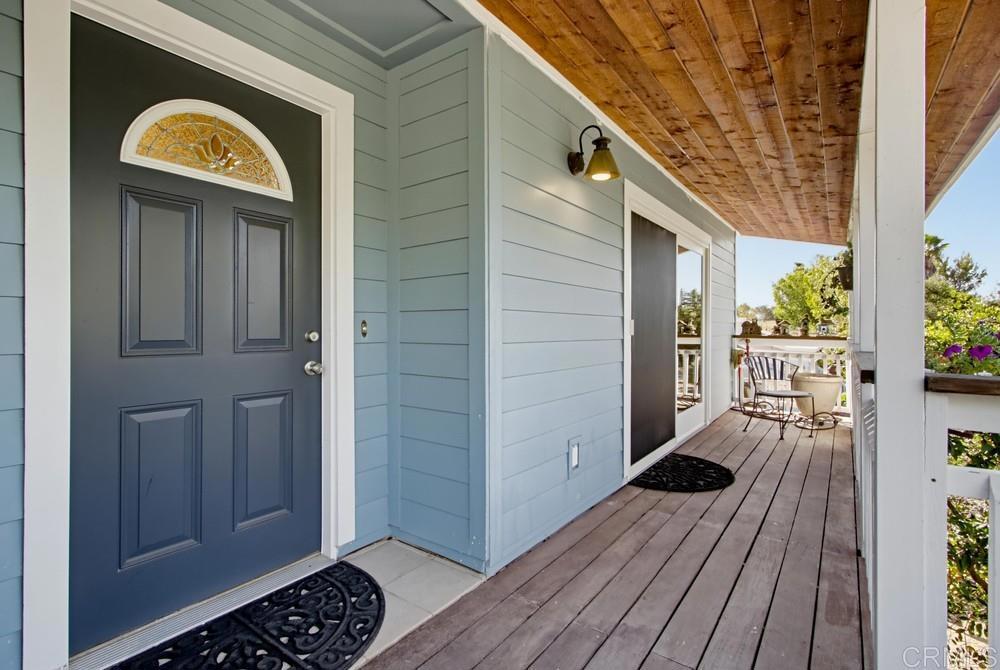
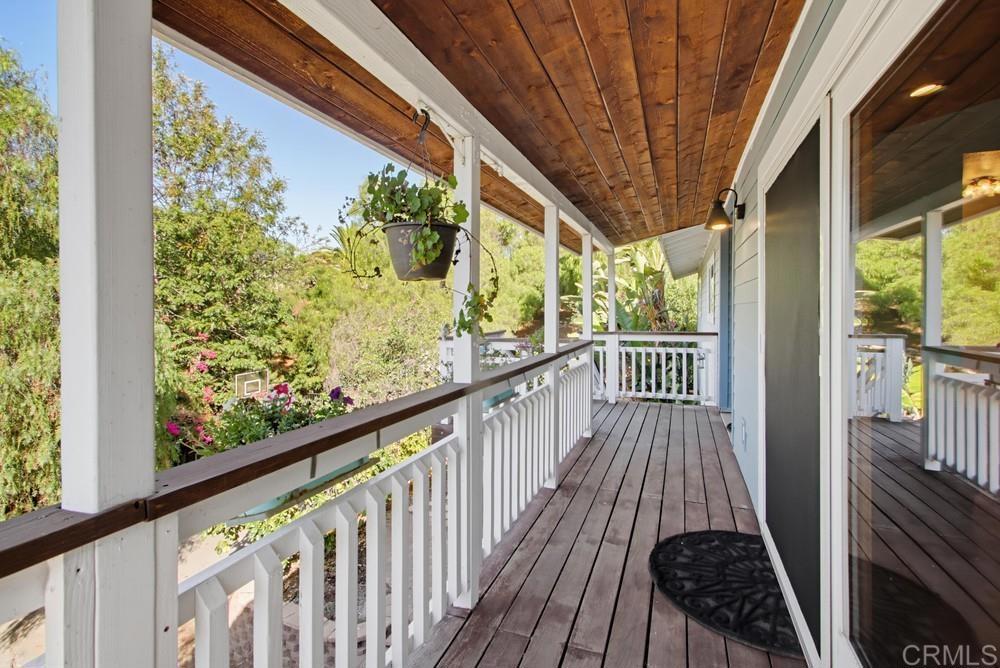
Enter an interest rate to see your estimated monthly payment.Privacy, character, usable land, and endless possibilities, this Fallbrook gem has it all! Tucked away at the end of a quiet street, this charming 4-bedroom, 2-bathroom home offers 2,074 square feet of living space on a sprawling half-acre lot, complete with owned solar, abundant parking, and an incredible collection of outdoor spaces designed for entertaining, gardening, and relaxation. A welcoming shaded front porch invites you inside, where beautiful wood ceilings, a statement fireplace, and sliding glass doors opening to the front porch create a warm and inviting atmosphere with seamless indoor-outdoor living and picturesque views beyond. The formal dining room connects to a covered and enclosed deck, offering another inviting space to gather and enjoy the peaceful surroundings. Full of personality and charm, the kitchen showcases rich green cabinetry, white tile backsplash, stainless steel appliances, a center island, beautiful wood ceilings, an operable skylight welcoming fresh air, and a sink beneath a garden window overlooking the backyard. The primary suite offers direct patio access and a private ensuite bathroom with a soaking tub and separate shower. Adding exceptional versatility is an expansive lower-level bonus room with direct exterior access and oversized walk-in storage closets, ideal for a creative studio, workshop, home business workspace, or a variety of other uses. The oversized two-car garage also features an additional storage room perfect for tools, hobbies, or workshop space. Step outside and discover the true magic of this property! The fully usable half-acre offers multiple outdoor entertaining areas, front and rear porches, a built-in firepit, hot tub next to the outdoor shower, grassy areas, garden planter boxes, a greenhouse, chicken coop, several storage sheds, and a charming she shed or playhouse. An abundance of fruit trees; Avocado, Grapefruit, Macadamia nut, two Orange trees, and a canopy of Olive trees creates a lush, peaceful setting with inviting spaces to unwind throughout the property. An RV access gate, ample parking, and room for boat or recreational vehicle storage add even more functionality, while the generous lot offers exciting possibilities for future improvements or expansion. With paid-off solar, an oversized garage, incredible storage, and a private setting at the end of the street, this one-of-a-kind property offers a rare combination of charm, flexibility, and usable land. A truly special Fallbrook retreat with room to live, create, entertain, and make it your own!
| 8 hours ago | Listing updated with changes from the MLS | |
| 15 hours ago | Listing first seen on site |

This information is for your personal, non-commercial use and may not be used for any purpose other than to identify prospective properties you may be interested in purchasing. The display of MLS data is usually deemed reliable but is NOT guaranteed accurate by the MLS. Buyers are responsible for verifying the accuracy of all information and should investigate the data themselves or retain appropriate professionals. Information from sources other than the Listing Agent may have been included in the MLS data. Unless otherwise specified in writing, the Broker/Agent has not and will not verify any information obtained from other sources. The Broker/Agent providing the information contained herein may or may not have been the Listing and/or Selling Agent.
Did you know? You can invite friends and family to your search. They can join your search, rate and discuss listings with you.