
27973 Breakwater Ct.Menifee, CA 92585
Mortgage Calculator
Monthly Payment (Est.)
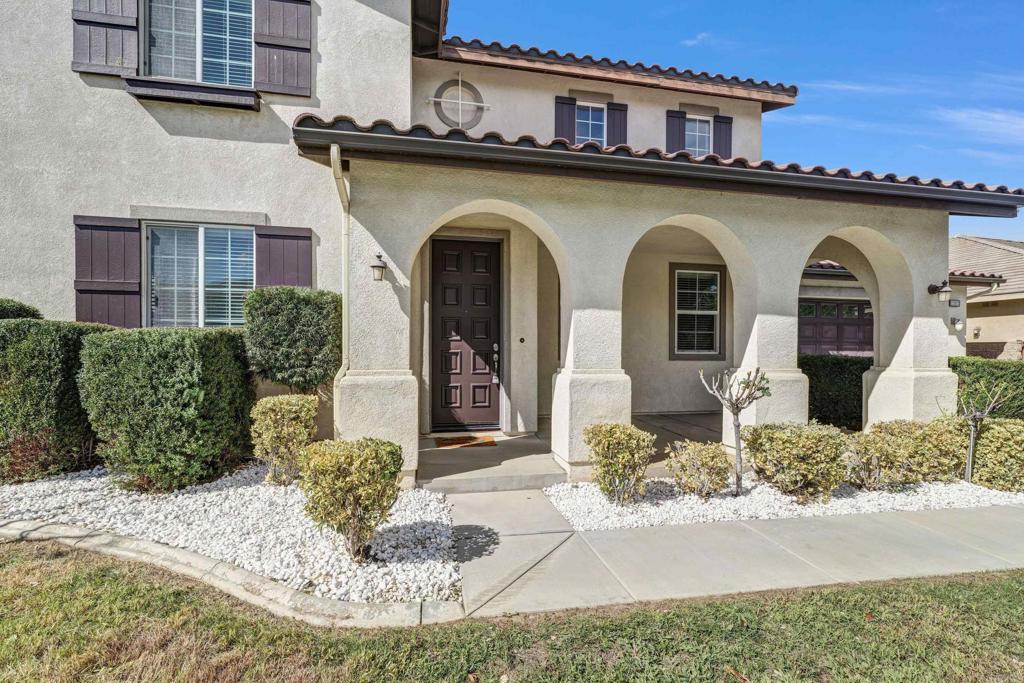
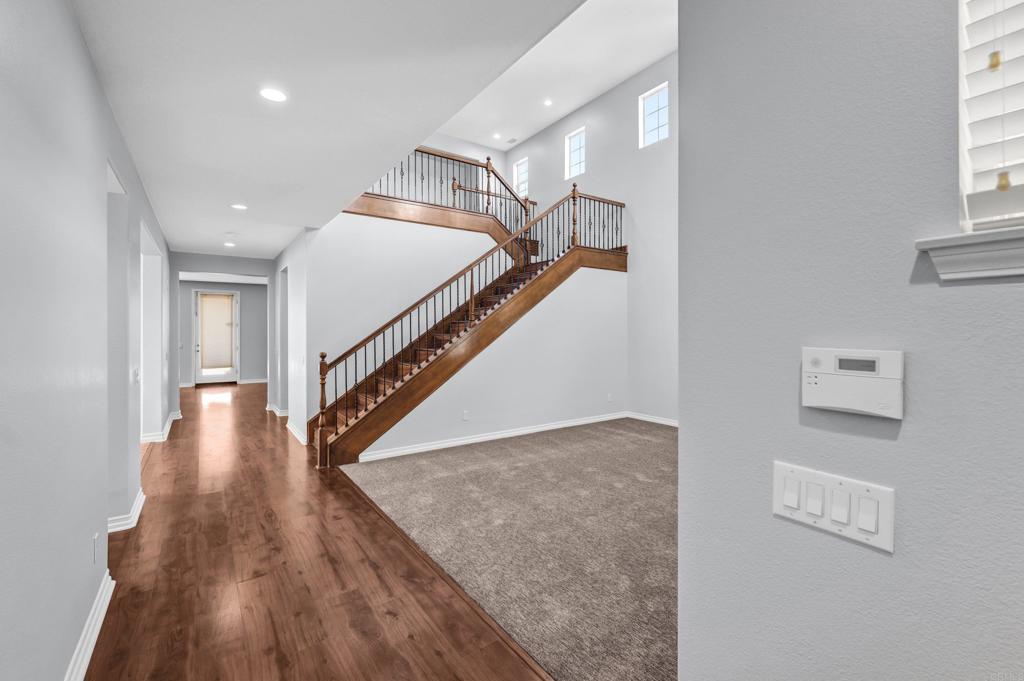
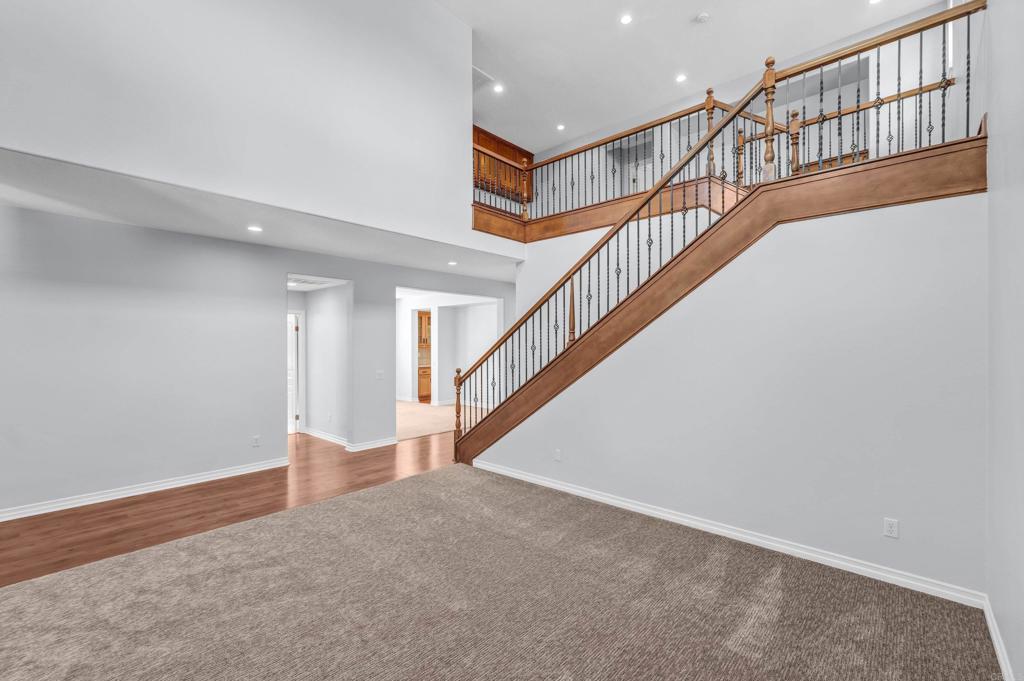
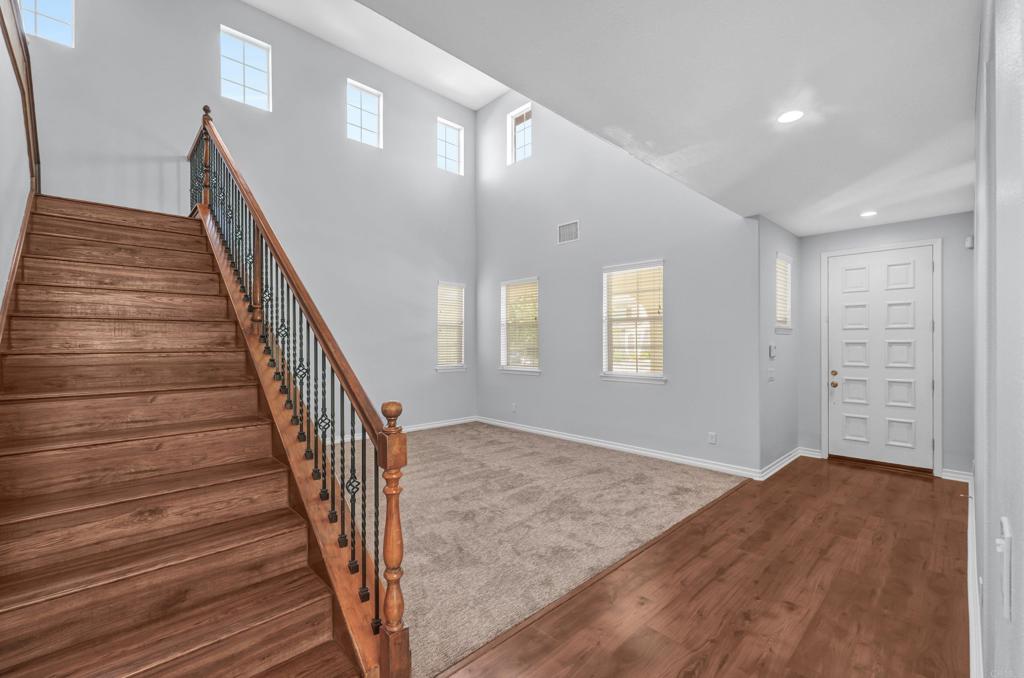
Enter an interest rate to see your estimated monthly payment.Welcome to 27973 Breakwater Ct.!***Brand New Stainless Steel Appliances will be installed on Tuesday, Oct 20th!!*** Ideally situated just steps from Heritage Lake, this stunning 4-bedroom, 3-bathroom home seamlessly blends elegant design with everyday functionality. Boasting soaring vaulted ceilings, beautiful engineered wood flooring, and a soft, neutral color palette throughout, this spacious residence offers a warm and inviting atmosphere with timeless appeal. The thoughtfully designed floor plan features separate living and dining rooms, offering versatile spaces to personalize and make your own. At the heart of the home, the bright and airy kitchen is a chef’s dream, complete with abundant counter space and storage, a butler’s pantry, granite countertops, and brand-new stainless steel appliances. The kitchen flows effortlessly into the inviting family room, creating the perfect setting for entertaining, hosting large family gatherings, or enjoying cozy movie nights at home. With over 3,000 square feet of comfortable living space, this exceptional home offers room for everyone. Upstairs, you’ll find two secondary bedrooms and a spacious primary suite featuring two oversized walk-in closets. The luxurious primary bathroom offers dual sinks, a Roman-style jetted soaking tub, and a separate walk-in shower, creating a relaxing retreat at the end of the day. Designed with versatility in mind, this impressive floor plan is also ideal for multigenerational living, featuring a convenient main-level bedroom and full bathroom. Additional highlights include an attached 3-car garage with a separate enclosed office space—perfect for working from home, creating a private gym, setting up a craft room, or designing your own yoga studio. Oversized backyard complete with automated sprinkler system boasts lime and pomegranate trees and plenty of room for those mid-summer backyard BBQ's! Heritage Lake Community features 25 acre lake with 1.3 miles of walking trails, clubhouse, swimming pool, splash pad, tot lot, and so much more! Low HOA Fee! Spacious, versatile, and beautifully appointed, this exceptional home offers the perfect blend of comfort, style, and functionality. Don’t miss the opportunity to make it yours—this is a must-see!
| 3 hours ago | Listing updated with changes from the MLS® | |
| 11 hours ago | Listing first seen on site |

This information is for your personal, non-commercial use and may not be used for any purpose other than to identify prospective properties you may be interested in purchasing. The display of MLS data is usually deemed reliable but is NOT guaranteed accurate by the MLS. Buyers are responsible for verifying the accuracy of all information and should investigate the data themselves or retain appropriate professionals. Information from sources other than the Listing Agent may have been included in the MLS data. Unless otherwise specified in writing, the Broker/Agent has not and will not verify any information obtained from other sources. The Broker/Agent providing the information contained herein may or may not have been the Listing and/or Selling Agent.
Did you know? You can invite friends and family to your search. They can join your search, rate and discuss listings with you.