Serving the Temecula Valley & surrounding areas

Save
Ask
Tour
Hide
Share
$672,000
8 Days On Site

22862 Calcutta
Canyon Lake, CA 92587

For Sale|Single Family Residence|Active
5
Beds
3
Total Baths
3
Full Baths
2,400
SqFt
$280
/SqFt
1981
Built
County:
Riverside
Listed by VIRGINIA SCHUMM of SPECTRUM CAPITAL GROUP vaschumm@gmail.com
Call Now: 951-392-8511
Is this the listing for you? We can help make it yours.
951-392-8511
22862 Calcutta22862 Calcutta22862 Calcutta22862 Calcutta
Save
Ask
Tour
Hide
Share

Mortgage Calculator

Monthly Payment (Est.)

Enter an interest rate to see your estimated monthly payment.
Calculator powered by Showcase IDX, a Constellation1 Company. Copyright ©2026 Information is deemed reliable but not guaranteed.

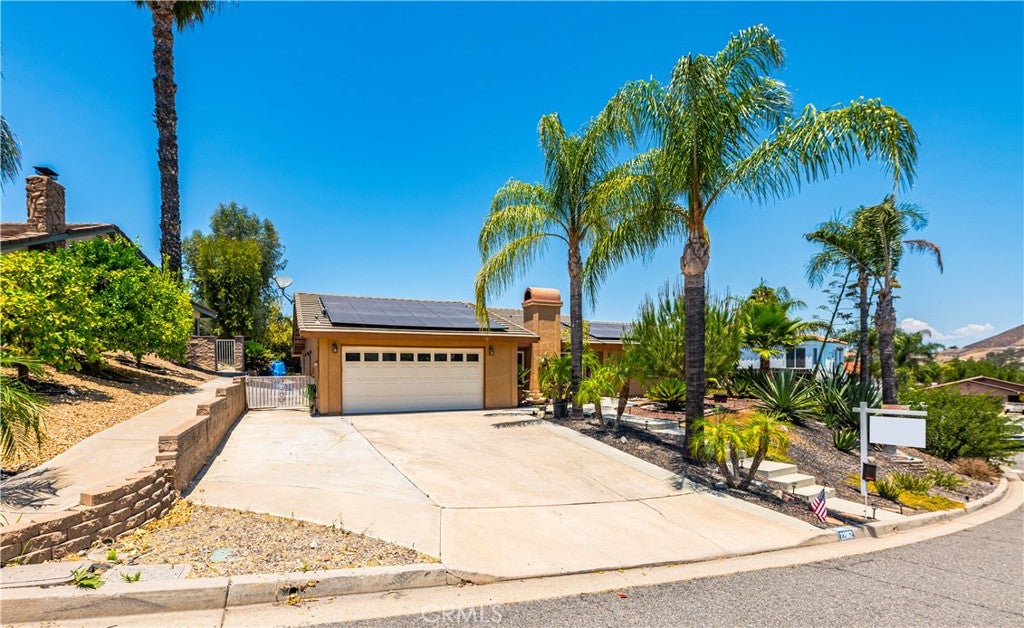
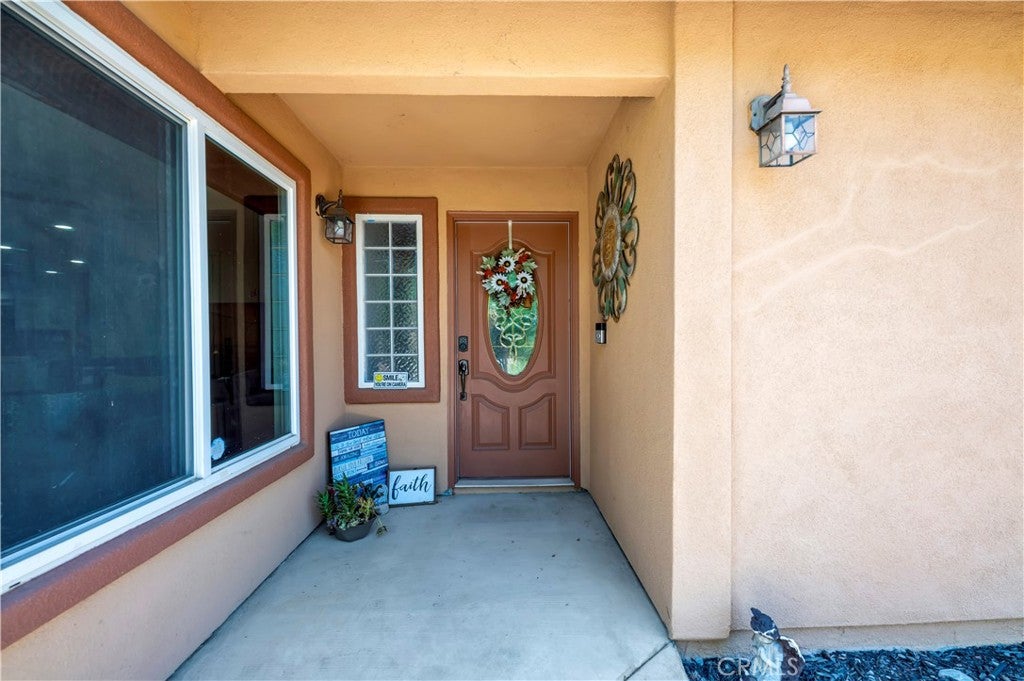
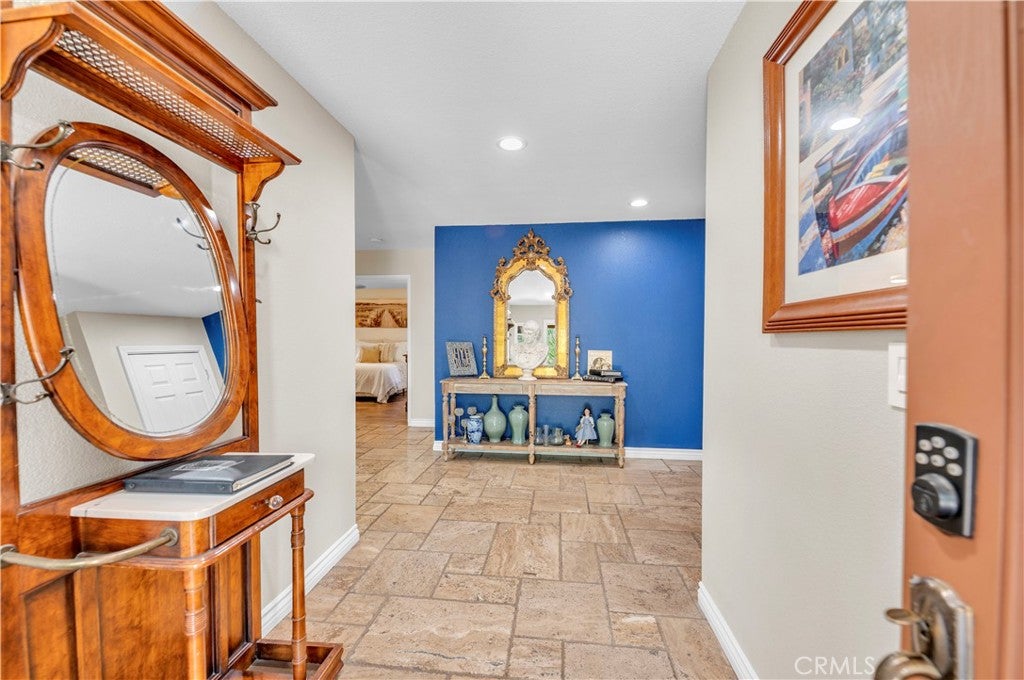
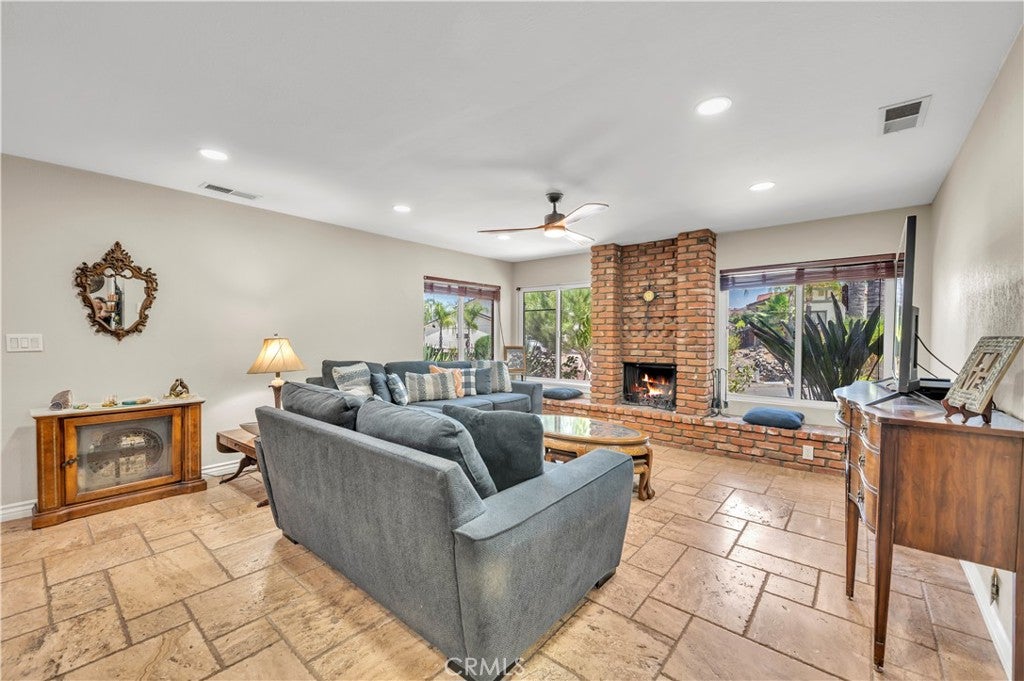
Rare 5BR One-Story is Back on the Market & Ready to Sell! Near 9th Hole – Dual Primary Suites + Sun-Drenched Flex Wing! Come home to Calcutta. This wonderful single-story Canyon Lake home offers the ultimate layout for multi-generational living, a home business, or an ADU conversion, yet oversized, luxurious primary suite well make you feel spoiled in your private oasis. Boasting solar power, travertine flooring, and an open custom kitchen, the home splits beautifully into a spacious family hub and a sunny East Wing. Step outside to a quiet, and private covered patio—perfect for entertaining. Complete with RV/boat parking and direct golf course access, you are minutes from the water, clubhouse, and main gate. Why commute when you can live secure in the resort lifestyle in a top-rated community?

Save
Ask
Tour
Hide
Share
Listing Snapshot
Price 
$672,000
Days On Site 
8 Days
Bedrooms 
5
Inside Area (SqFt) 
2,400 sqft
Total Baths 
3
Full Baths 
3
Partial Baths 
N/A
Lot Size 
0.2 Acres
Year Built 
1981
MLS® Number 
IV26199694
Status 
Active
Property Tax 
N/A
HOA/Condo/Coop Fees 
$356 monthly
Sq Ft Source 
Owner
Friends & Family
Recent Activity
a week agoListing first seen on site
a week agoListing updated with changes from the MLS®
General Features
Acres 
0.2
Attached Garage 
Yes
Garage 
Yes
Garage Spaces 
2
Land Lease 
No
Levels 
One
Number Of Stories 
1
Parking 
AttachedDrivewayGarage
Parking Spaces 
2
Property Sub Type 
Single Family Residence
Sewer 
Public Sewer
Special Circumstances 
Standard
Water Source 
Public
Interior Features
Appliances 
DisposalRefrigerator
Cooling 
Central Air
Fireplace 
Yes
Fireplace Features 
Living Room
Flooring 
Tile
Heating 
Central
Interior 
Ceiling Fan(s)Walk-In Closet(s)Master Downstairs
Laundry Features 
Electric Dryer HookupIn Garage
Main Level Bedrooms 
5
Bathroom 
Features - Soaking Tub, Tile Counters
Bedroom 
Bonus Room 
Family Room 
Living Room 
Master Bathroom 
Master Bedroom 
Other 
Features - Walk-In Closet(s)
Save
Ask
Tour
Hide
Share
Exterior Features
Exterior 
Dock
Lot Features 
Back YardFront Yard
Patio And Porch 
Covered
Pool Features 
CommunityAssociation
View 
Hills
Waterfront Features 
Lake
Waterview 
Hills
Community Features
Association Amenities 
Dog ParkGolf CourseBarbecuePicnic AreaPlaygroundPoolSpa/Hot TubTennis Court(s)Boat Dock
Association Fee 
$356.0
Association Fee Frequency 
Monthly
Community Features 
CurbsGolfLakeParkPool
MLS Area 
SRCAR - Southwest Riverside County
School District 
Lake Elsinore Unified
Financing Terms Available 
CashConventionalFHAVA Loan1031 Exchange
Building Access 
1
Schools
School District
Lake Elsinore Unified
Elementary School
Unknown
Middle School
Unknown
High School
Unknown


This information is for your personal, non-commercial use and may not be used for any purpose other than to identify prospective properties you may be interested in purchasing. The display of MLS data is usually deemed reliable but is NOT guaranteed accurate by the MLS. Buyers are responsible for verifying the accuracy of all information and should investigate the data themselves or retain appropriate professionals. Information from sources other than the Listing Agent may have been included in the MLS data. Unless otherwise specified in writing, the Broker/Agent has not and will not verify any information obtained from other sources. The Broker/Agent providing the information contained herein may or may not have been the Listing and/or Selling Agent.

Neighborhood & Commute
Source: Walkscore
Disclosure: Community information and market data powered by Constellation Data Labs. Information is deemed reliable but not guaranteed.
Save
Ask
Tour
Hide
Share