
29161 TarragonLake Elsinore, CA 92530
Mortgage Calculator
Monthly Payment (Est.)
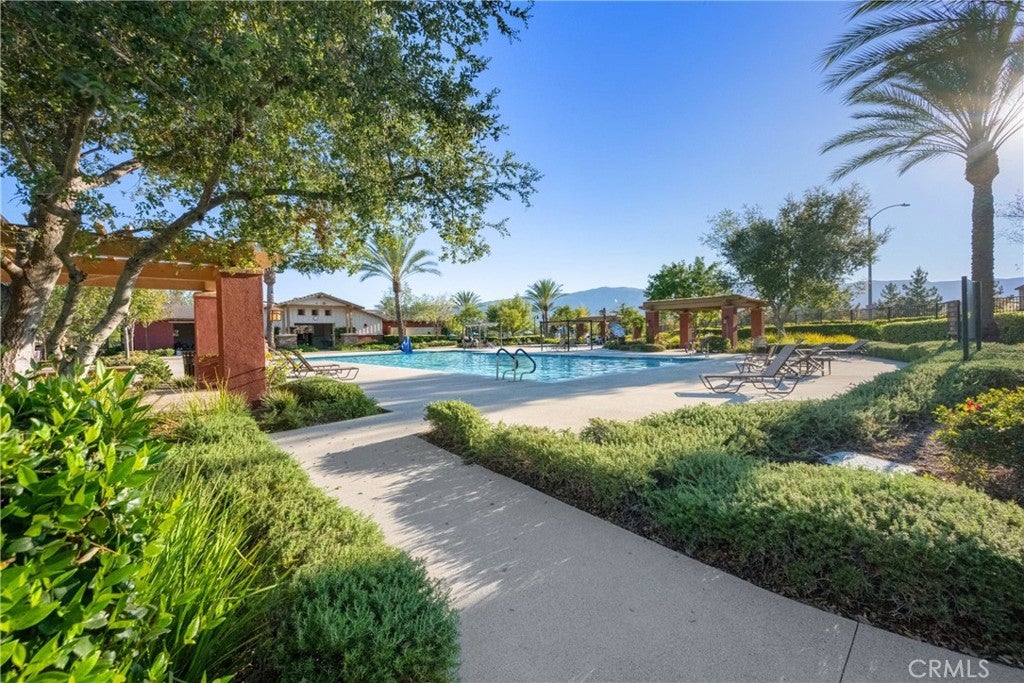
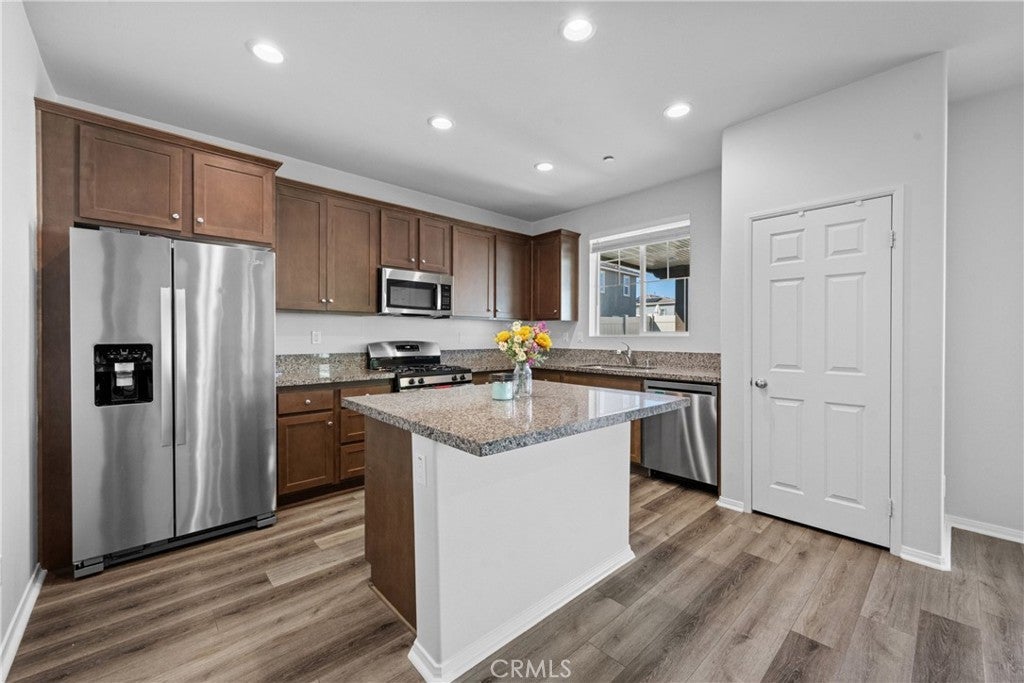
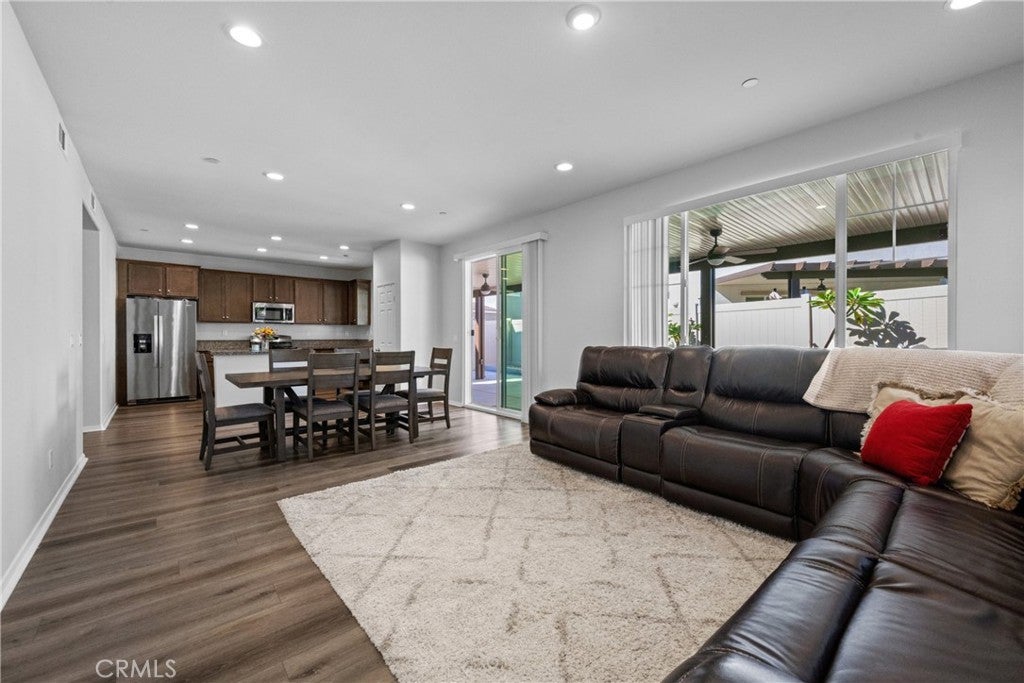
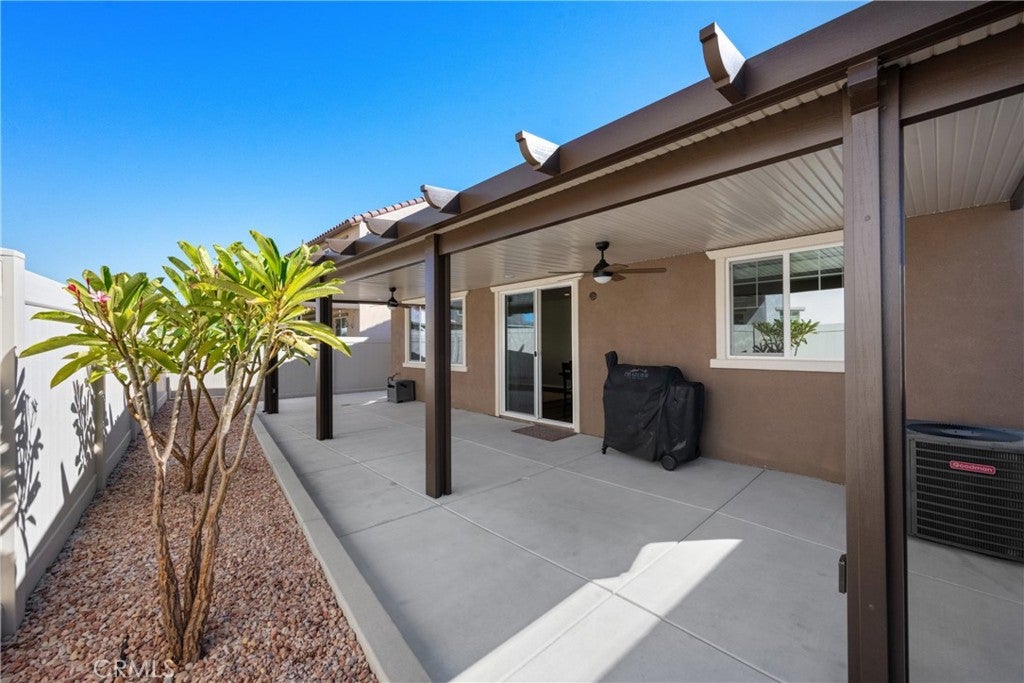
Enter an interest rate to see your estimated monthly payment.Looking for a home with room for everyone, space to entertain, and a backyard where you can entertain friends without baking in it? This one might just be worth a look! Located in the desirable Summerly community of Lake Elsinore, this 4-bedroom, 3-full-bathroom home offers a spacious open floor plan, including a convenient main-floor bedroom and full bathroom, perfect for overnight guests, multigenerational living, or a home office. Even better, it comes with some fresh updates, including new carpet, a brand-new patio cover, and a brand-new dishwasher. The open layout brings the kitchen, dining, and living areas together. The kitchen features granite countertops, a large center island with bar seating, and a walk-in pantry. Plenty of room to cook, entertain, or just gather around the island while someone else does the cooking. Upstairs, you'll find three generously sized bedrooms, including a spacious primary suite with a full bathroom featuring dual vanities, a separate walk-in shower, and a large walk-in closet. Out back, the private backyard is ready for weekend BBQs, relaxing afternoons, or your next attempt at becoming a gardening enthusiast. The brand-new patio cover makes it even better, offering a little extra shade for those sunny California days. Plus, the solar panels help offset energy costs while you enjoy all that sunshine. And then there's Summerly! Enjoy community pools, a relaxing spa, splash pad, walking trails, parks, a basketball court, and year-round community events. It's practically resort-style living, minus the vacation bill! Conveniently located near the 15 Freeway, schools, shopping, dining, entertainment, Storm Stadium, hiking trails, and more parks. With a flexible floor plan, fresh updates, a private backyard, and a community packed with amenities, this home has plenty going for it. Welcome Home!
| 12 hours ago | Listing first seen on site | |
| 12 hours ago | Listing updated with changes from the MLS |

This information is for your personal, non-commercial use and may not be used for any purpose other than to identify prospective properties you may be interested in purchasing. The display of MLS data is usually deemed reliable but is NOT guaranteed accurate by the MLS. Buyers are responsible for verifying the accuracy of all information and should investigate the data themselves or retain appropriate professionals. Information from sources other than the Listing Agent may have been included in the MLS data. Unless otherwise specified in writing, the Broker/Agent has not and will not verify any information obtained from other sources. The Broker/Agent providing the information contained herein may or may not have been the Listing and/or Selling Agent.
Did you know? You can invite friends and family to your search. They can join your search, rate and discuss listings with you.