Serving the Temecula Valley & surrounding areas

Save
Ask
Tour
Hide
Share
$1,122,708
1 Day On Site

33034 Welch Court
Temecula, CA 92592

For Sale|Single Family Residence|Active
4
Beds
4
Total Baths
3
Full Baths
1
Partial Bath
2,989
SqFt
$376
/SqFt
2026
Built
County:
Riverside
Listed by Leslie Olivo of Taylor Morrison Services lolivo@taylormorrison.com
Call Now: 951-392-8511
Is this the listing for you? We can help make it yours.
951-392-8511
33034 Welch Court33034 Welch Court33034 Welch Court33034 Welch Court
Save
Ask
Tour
Hide
Share

Mortgage Calculator

Monthly Payment (Est.)

Enter an interest rate to see your estimated monthly payment.
Calculator powered by Showcase IDX, a Constellation1 Company. Copyright ©2026 Information is deemed reliable but not guaranteed.

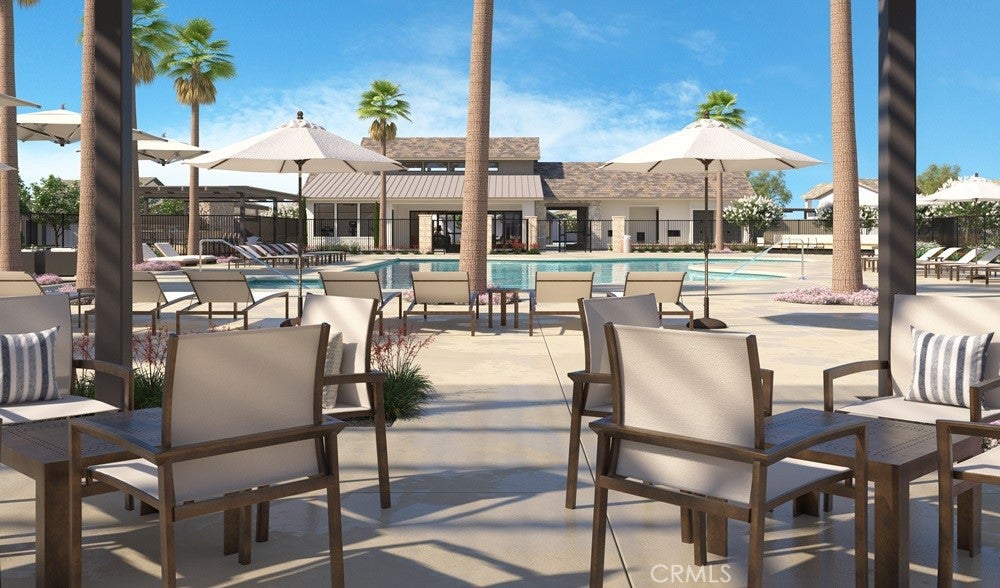
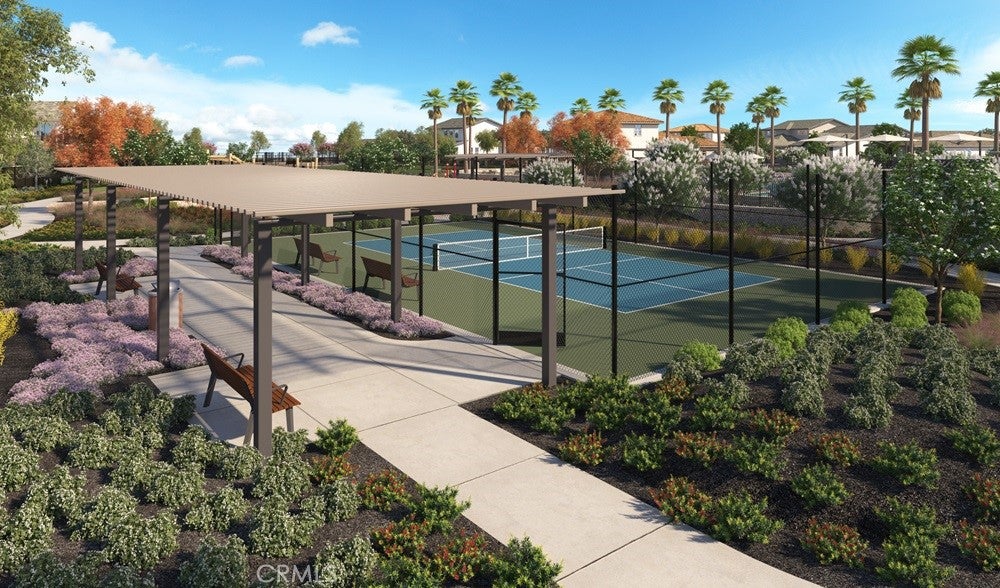
What's Special: Covered Patio | Covered Front Porch | Front Porch | No Rear Neighbors. New Construction – December Completion! Built by America's Most Trusted Home Builder. Welcome to the Plan 4 at 33034 Welch Court in Pine at Elderberry Park! A thoughtfully designed two-story retreat offering four bedrooms, three and a half baths, and spaces made for both gathering and relaxing. The bright, open-concept kitchen flows effortlessly into the dining area and great room, where a cozy fireplace creates a warm focal point. A first-floor secondary bedroom with a nearby full bath offers comfort and privacy for guests. Upstairs, the spacious primary suite features a luxurious bath, generous walk-in closet, and private covered deck. Two additional bedrooms, a versatile loft, and a convenient laundry room complete this inviting home, while the covered patio provides the perfect setting for outdoor entertaining. Experience the best of Temecula Valley living at Pine at Elderberry Park, where beautiful homes and resort-style amenities create a welcoming neighborhood atmosphere. Enjoy easy access to top-rated schools, Wine Country, Old Town Temecula, shopping, dining, and recreation, all just minutes from I-15. With something for everyone nearby, this vibrant community makes it easy to feel right at home. Additional Highlights Include: Sink with faucet at laundry. MLS#IG26206520

Save
Ask
Tour
Hide
Share
Listing Snapshot
Price 
$1,122,708
Days On Site 
1 Day
Bedrooms 
4
Inside Area (SqFt) 
2,989 sqft
Total Baths 
4
Full Baths 
3
Partial Baths 
1
Lot Size 
0.1178 Acres
Year Built 
2026
MLS® Number 
IG26206520
Status 
Active
Property Tax 
N/A
HOA/Condo/Coop Fees 
$335 monthly
Sq Ft Source 
N/A
Friends & Family
Recent Activity
yesterdayListing first seen on site
yesterdayListing updated with changes from the MLS®
General Features
Acres 
0.1178
Attached Garage 
Yes
Direction Faces 
South
Disclosures 
CovenantsRestrictionsDisclosureHoaDisclosureHomeWarranty
Garage 
Yes
Garage Spaces 
2
Land Lease 
No
Levels 
Two
Number Of Stories 
2
Parking 
Attached
Parking Spaces 
2
Property Condition 
Under ConstructionNew Construction
Property Sub Type 
Single Family Residence
Security 
Carbon Monoxide Detector(s)Fire Sprinkler SystemSmoke Detector(s)
Sewer 
Public Sewer
Special Circumstances 
Standard
Style 
SeeRemarks
Utilities 
Electricity ConnectedNatural Gas ConnectedPhone ConnectedSewer ConnectedUnderground UtilitiesWater Connected
Water Source 
Public
Zoning 
Residential
Interior Features
Appliances 
DishwasherElectric OvenGas CooktopDisposalMicrowaveRange Hood
Cooling 
Central Air
Fireplace 
Yes
Fireplace Features 
ElectricGreat Room
Flooring 
CarpetLaminateTile
Heating 
Central
Interior 
Breakfast BarEat-in KitchenHigh CeilingsOpen FloorplanPantryRecessed LightingStorageWalk-In Closet(s)
Laundry Features 
Washer HookupElectric Dryer HookupGas Dryer HookupInsideUpper Level
Main Level Bedrooms 
1
Bathroom 
Features - Soaking Tub
Bedroom 
Dining Room 
EntryFoyer 
Great Room 
Kitchen 
Features - Kitchen Island
Laundry 
Loft 
Other 
Features - Walk-In Closet(s)
Pantry 
Save
Ask
Tour
Hide
Share
Exterior Features
Lot Features 
Back YardClose to ClubhouseFront Yard
Patio And Porch 
CoveredDeckFront PorchPorch
Pool Features 
Association
View 
None
Waterview 
None
Community Features
Association Amenities 
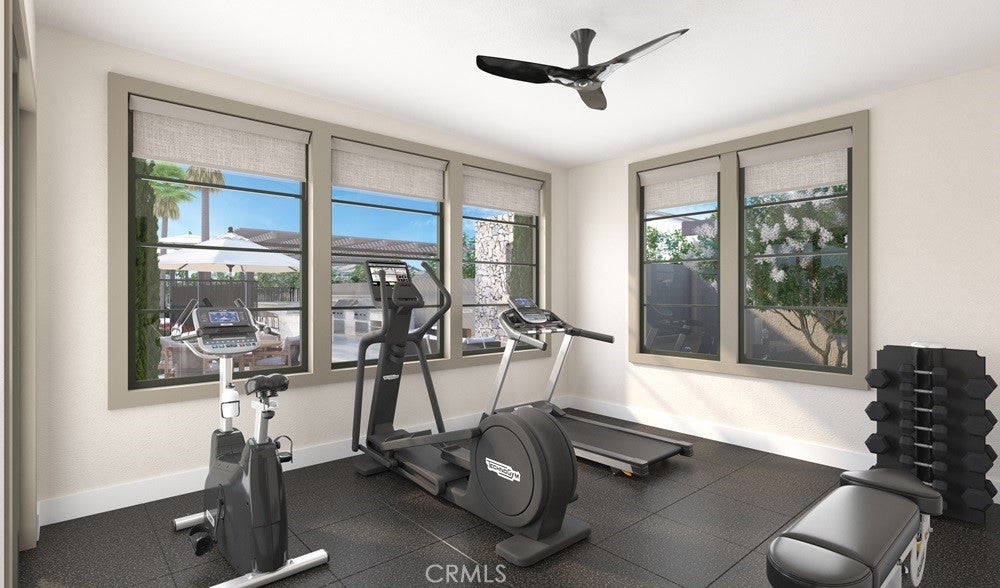
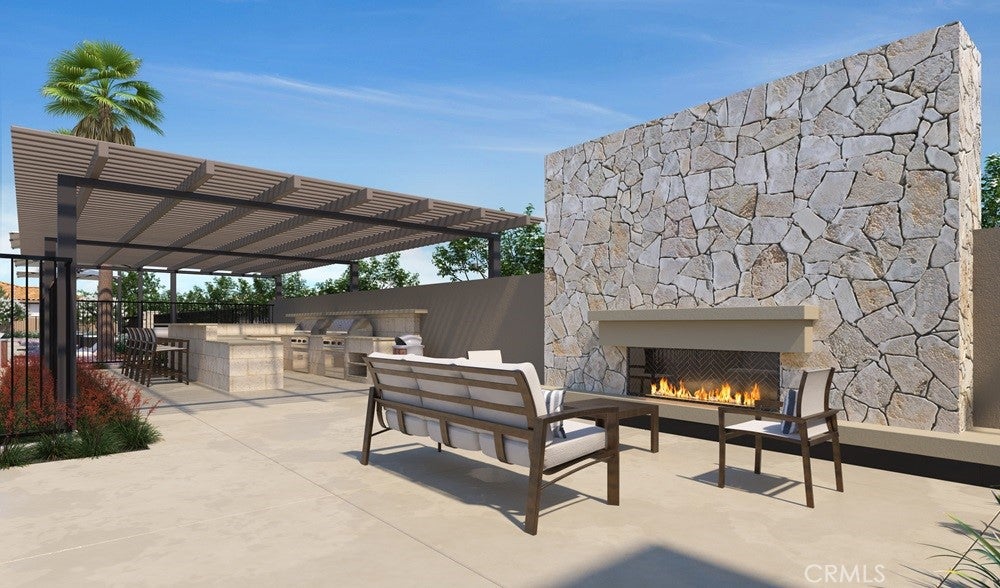
ClubhouseDog ParkFitness CenterManagementBarbecuePoolSpa/Hot Tub
Association Fee 
$335.0
Association Fee Frequency 
Monthly
Community Features 
CurbsParkStreet LightsSidewalks
MLS Area 
SRCAR - Southwest Riverside County
School District 
Temecula Unified
Financing Terms Available 
CashConventionalFHAVA Loan
Building Access 
Ground
Schools
School District
Temecula Unified
Elementary School
Abby Reinke
Middle School
Temecula
High School
Temecula Valley


This information is for your personal, non-commercial use and may not be used for any purpose other than to identify prospective properties you may be interested in purchasing. The display of MLS data is usually deemed reliable but is NOT guaranteed accurate by the MLS. Buyers are responsible for verifying the accuracy of all information and should investigate the data themselves or retain appropriate professionals. Information from sources other than the Listing Agent may have been included in the MLS data. Unless otherwise specified in writing, the Broker/Agent has not and will not verify any information obtained from other sources. The Broker/Agent providing the information contained herein may or may not have been the Listing and/or Selling Agent.

Neighborhood & Commute
Source: Walkscore
Disclosure: Community information and market data powered by Constellation Data Labs. Information is deemed reliable but not guaranteed.
Save
Ask
Tour
Hide
Share