Serving the Temecula Valley & surrounding areas

Save
Ask
Tour
Hide
Share
$979,000
1 Day On Site

45636 Camino Rubi
Temecula, CA 92592

For Sale|Single Family Residence|Active
6
Beds
4
Total Baths
4
Full Baths
3,444
SqFt
$284
/SqFt
1998
Built
County:
Riverside
Listed by Eduardo Centeno of ROA California Inc. eddie@centenore.com
Call Now: 951-392-8511
Is this the listing for you? We can help make it yours.
951-392-8511
Upcoming Open Houses
Sat, Sep 26, 11:00 AM - 2:00 PM
Sun, Sep 27, 11:00 AM - 2:00 PM
45636 Camino Rubi45636 Camino Rubi45636 Camino Rubi45636 Camino Rubi
Save
Ask
Tour
Hide
Share

Mortgage Calculator

Monthly Payment (Est.)

Enter an interest rate to see your estimated monthly payment.
Calculator powered by Showcase IDX, a Constellation1 Company. Copyright ©2026 Information is deemed reliable but not guaranteed.

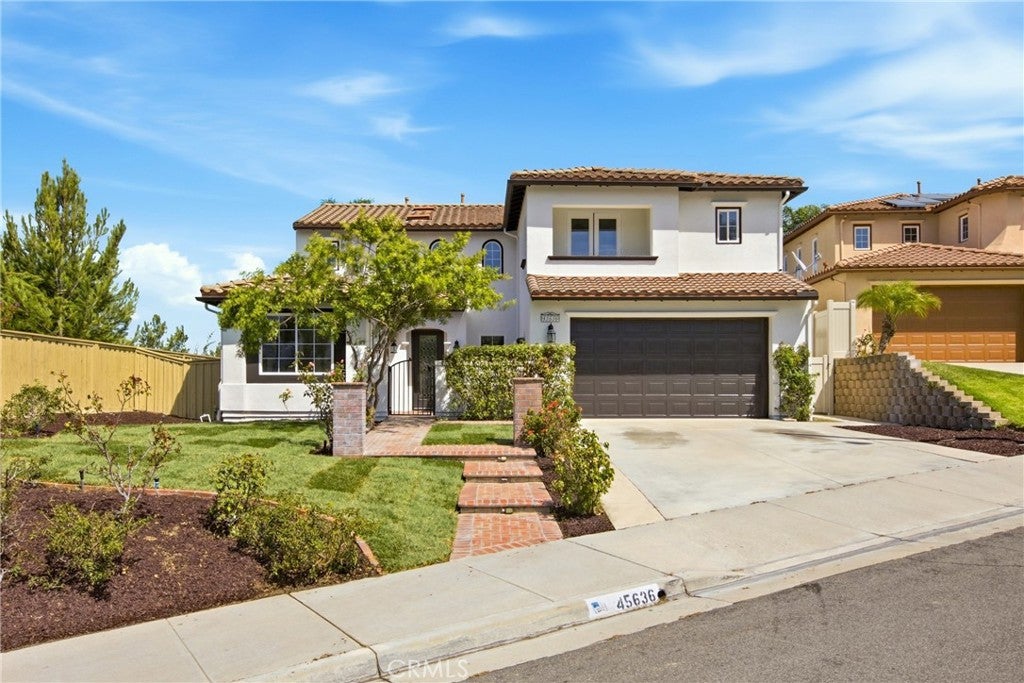
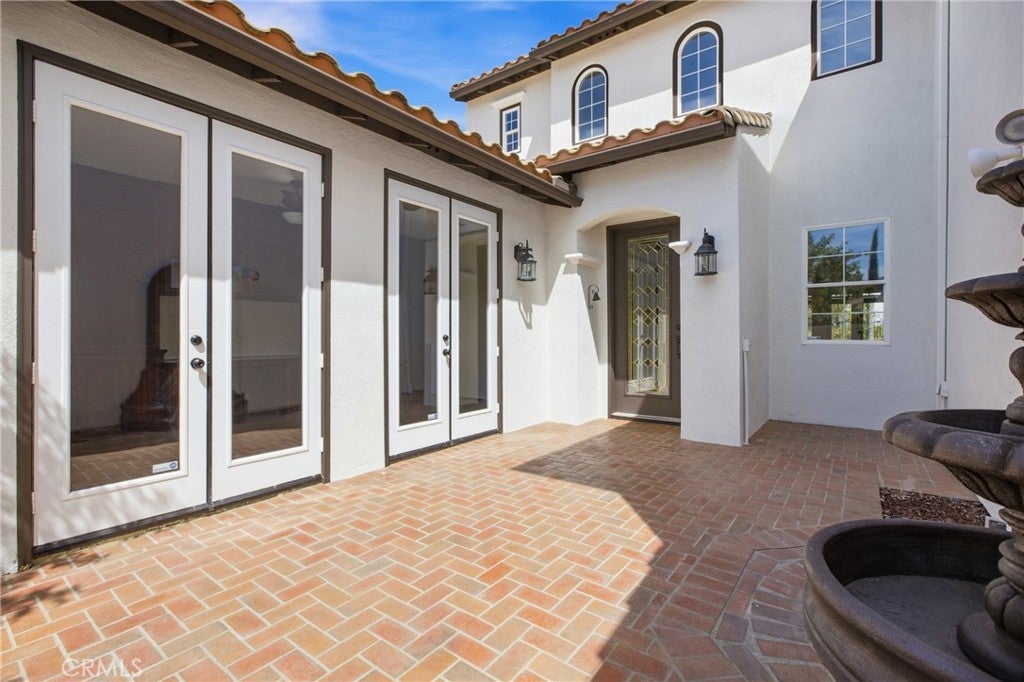
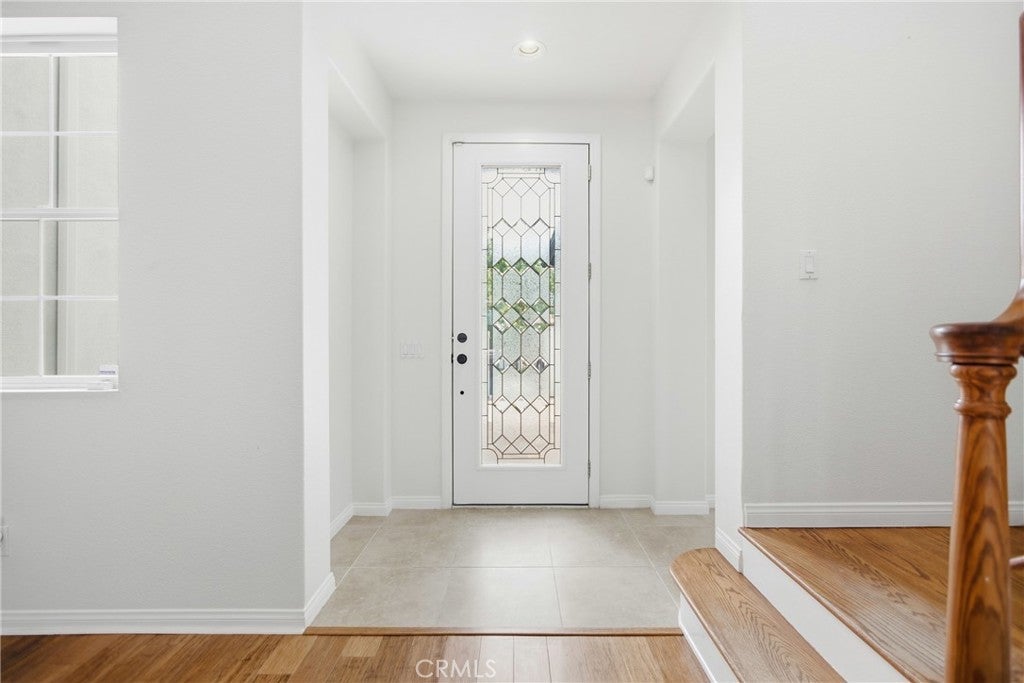
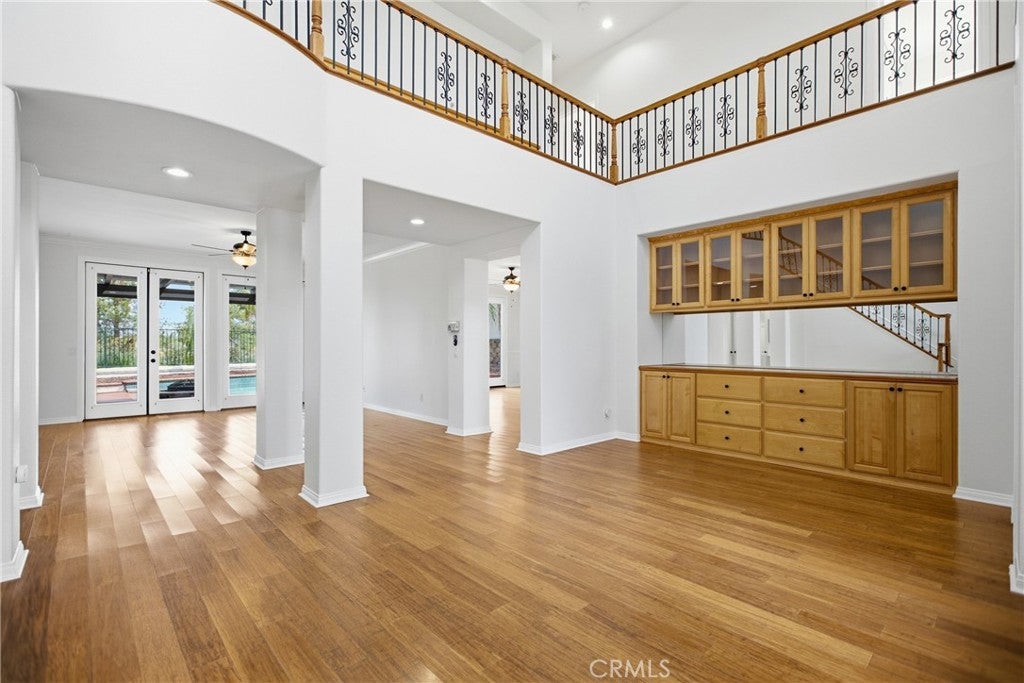
Golf course views, a private pool and spa, and six bedrooms—welcome to 45636 Camino Rubi in Temecula’s Redhawk community. With 3,444 square feet and multiple living areas, this home has space to gather and room to spread out. A courtyard entry leads into the formal living and dining areas. The separate family room features a fireplace and connects to a kitchen with warm wood cabinetry, granite countertops, a center island, and generous storage. Upstairs, the spacious primary suite offers a walk-in closet and a bathroom with dual vanities and a soaking tub. Five additional bedrooms provide flexibility for guests, a home office, or hobbies. Step outside to swim in the private pool, unwind in the spa, gather around the fire pit, or relax beneath the covered patio while taking in views of the Redhawk Golf Course. With a low HOA and a location near Redhawk Community Park, shopping, dining, Temecula Parkway, and the 15 Freeway, this home brings together space, outdoor living, and a standout setting.

Save
Ask
Tour
Hide
Share
Listing Snapshot
Price 
$979,000
Days On Site 
1 Day
Bedrooms 
6
Inside Area (SqFt) 
3,444 sqft
Total Baths 
4
Full Baths 
4
Partial Baths 
N/A
Lot Size 
0.15 Acres
Year Built 
1998
MLS® Number 
IG26206044
Status 
Active
Property Tax 
N/A
HOA/Condo/Coop Fees 
$40 monthly
Sq Ft Source 
Assessor
Friends & Family
Recent Activity
yesterdayListing first seen on site
yesterdayListing updated with changes from the MLS®
General Features
Acres 
0.15
Attached Garage 
Yes
Direction Faces 
Southeast
Foundation 
Slab
Garage 
Yes
Garage Spaces 
2
Land Lease 
No
Levels 
Two
Number Of Stories 
2
Parking 
AttachedDrivewayGarage
Parking Spaces 
2
Property Sub Type 
Single Family Residence
Sewer 
Public Sewer
Special Circumstances 
Standard
Style 
Traditional
Utilities 
Electricity ConnectedNatural Gas ConnectedSewer ConnectedWater Connected
Water Source 
Public
Interior Features
Appliances 
Built-In RangeDouble OvenMicrowave
Cooling 
Central Air
Fireplace 
Yes
Fireplace Features 
Living Room
Flooring 
TileWood
Heating 
Central
Interior 
Built-in FeaturesEat-in KitchenGranite CountersHigh CeilingsRecessed LightingWalk-In Closet(s)
Laundry Features 
Laundry Room
Main Level Bedrooms 
1
Spa 
Yes
Window Features 
Double Pane Windows
Bathroom 
Features - Granite Counters
Family Room 
Game Room 
Kitchen 
Features - Granite Counters, Kitchen Island
Laundry 
Living Room 
Other 
Features - Walk-In Closet(s)
Save
Ask
Tour
Hide
Share
Exterior Features
Construction Details 
Stucco
Fencing 
WoodWrought Iron
Lot Features 
Sprinklers In Front
Patio And Porch 
Patio
Pool Features 
Private
Private Pool 
Yes
Road Frontage 
City Street
Roof 
Tile
Spa 
Yes
Spa Features 
HeatedPrivate
View 
Golf Course
Waterview 
Golf Course
Windows/Doors 
Double Pane Windows
Community Features
Association Amenities 
Golf CoursePicnic Area
Association Fee 
$40.0
Association Fee Frequency 
Monthly
Community Features 
CurbsGolfStreet LightsSidewalks
MLS Area 
699 - Not Defined
School District 
Temecula Unified
Financing Terms Available 
CashConventionalFHAVA Loan
Building Access 
1
Schools
School District
Temecula Unified
Elementary School
Unknown
Middle School
Unknown
High School
Unknown


This information is for your personal, non-commercial use and may not be used for any purpose other than to identify prospective properties you may be interested in purchasing. The display of MLS data is usually deemed reliable but is NOT guaranteed accurate by the MLS. Buyers are responsible for verifying the accuracy of all information and should investigate the data themselves or retain appropriate professionals. Information from sources other than the Listing Agent may have been included in the MLS data. Unless otherwise specified in writing, the Broker/Agent has not and will not verify any information obtained from other sources. The Broker/Agent providing the information contained herein may or may not have been the Listing and/or Selling Agent.

Neighborhood & Commute
Source: Walkscore
Disclosure: Community information and market data powered by Constellation Data Labs. Information is deemed reliable but not guaranteed.
Save
Ask
Tour
Hide
Share