(951) 392-8511Serving the Temecula Valley & surrounding areas
Home Search Account
Save
Ask
Tour
Hide
Share
$899,000
9 Days On Site

34536 Turquoise Lane
Murrieta, CA 92563

For Sale|Single Family Residence|Active
5
Beds
3
Total Baths
3
Full Baths
3,453
SqFt
$260
/SqFt
2019
Built
County:
Riverside
Listed by Michael Maslanka of Dynasty Real Estate mikemazz720@gmail.com
Call Now: 951-392-8511
Is this the listing for you? We can help make it yours.
951-392-8511
Upcoming Open Houses
Sat, Jul 25, 11:00 AM - 1:00 PM
34536 Turquoise Lane34536 Turquoise Lane34536 Turquoise Lane34536 Turquoise Lane
Save
Ask
Tour
Hide
Share

Mortgage Calculator

Monthly Payment (Est.)

$4,102
Calculator powered by Showcase IDX, a Constellation1 Company. Copyright ©2026 Information is deemed reliable but not guaranteed.

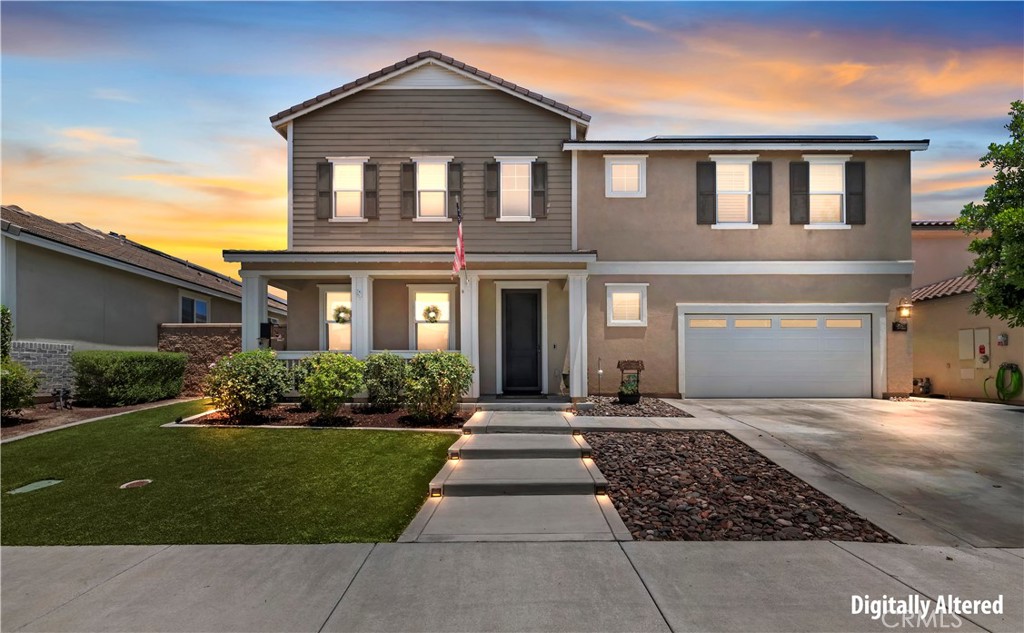
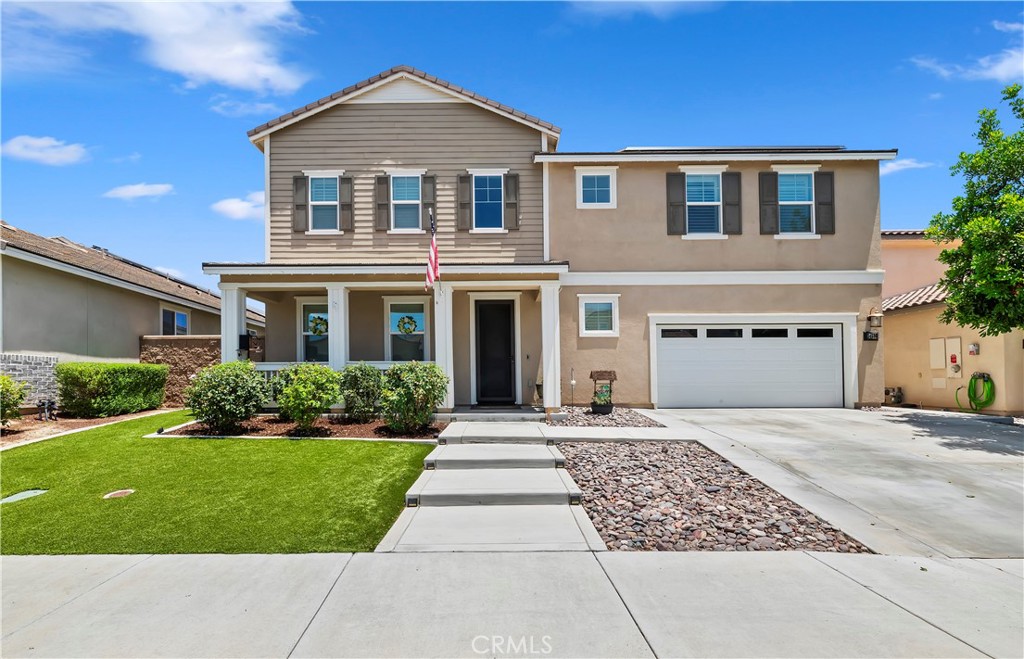
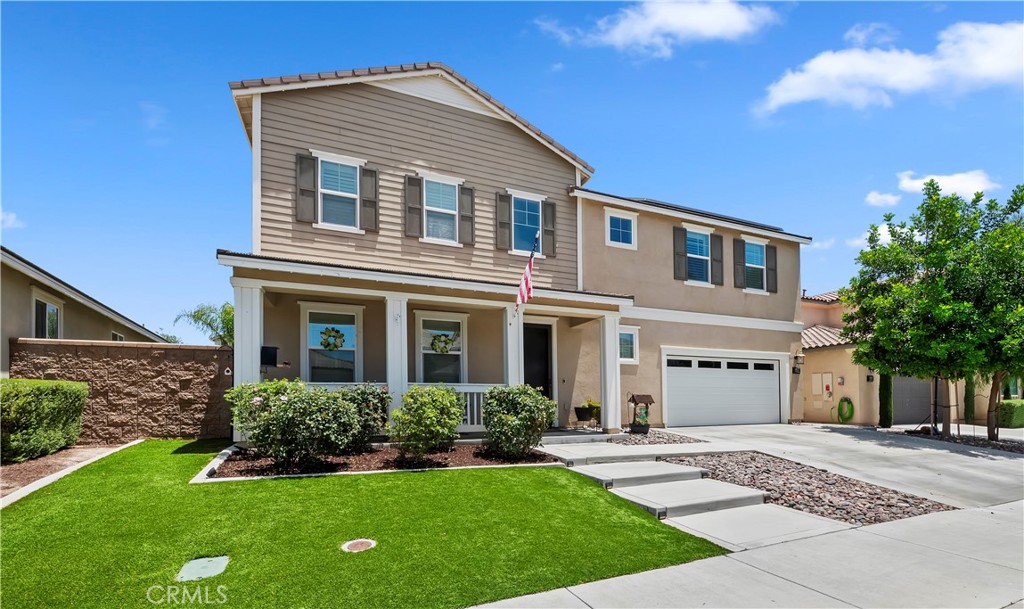
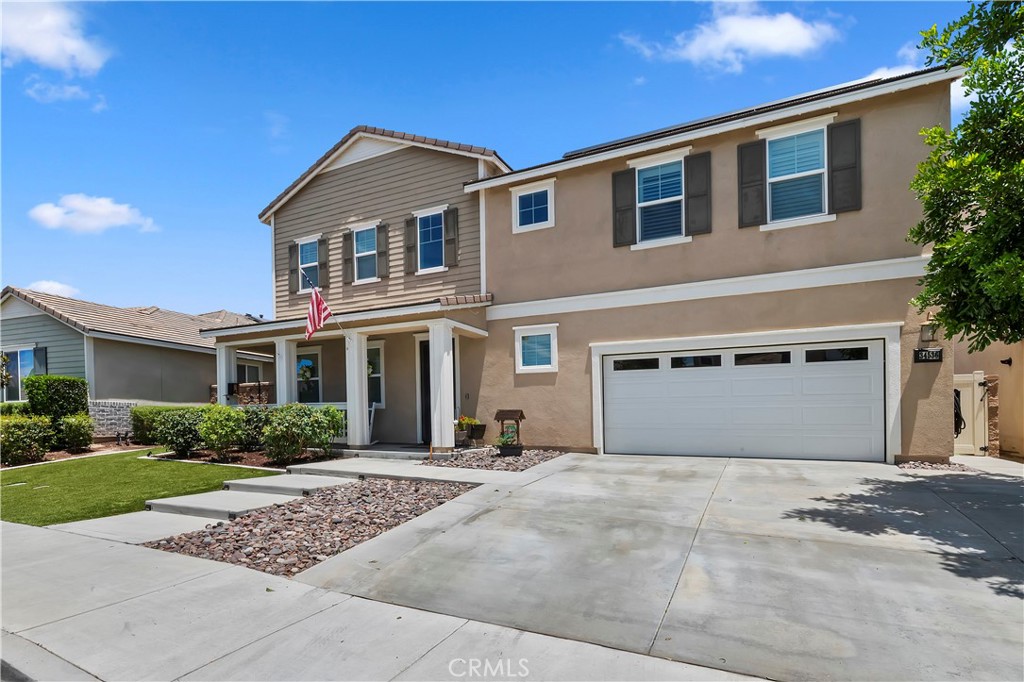
Welcome to this stunning 3400+Sq.Ft. home located in the highly sought-after Spencer's Crossing community in Murrieta, CA. Designed with comfort and functionality in mind, this spacious open-concept floor plan features a luxurious primary suite, an additional bedroom, and a full bathroom conveniently located on the first floor-ideal for multi-generational living or guests. The primary suite boasts two walk-in closets and a spacious en-suite bathroom. The heart of the home is the expansive kitchen, which seamlessly flows into the dining and living areas, creating the perfect space for entertaining family and friends. The first floor also includes a dedicated laundry room, pantry, and a den that can serve as a home office, playroom, or flex space. Upstairs, you'll find a generous loft, 3 additional bedrooms, and another full bathroom, offering plenty of room for everyone. As an added bonus, the home includes permitted building plans for a Junior ADU, providing the opportunity to add a separate living space on the second living space on the second floor while expanding the first floor living area-an excellent option for extended family guests, or rental income. Step outside into your own private backyard Oasis, where a sparkling pool or spa, built-in grill, and a beautifully designed outdoor living space invite you to relax and enjoy Southern California's year round sunshine. Whether you are hosting summer barbecues or unwinding after a long day, this backyard is designed for both entertaining and everyday entertainment. Ideally located just minutes from top-rated schools, shopping, parks, scenic walking trails, and convenient freeway access, residents also enjoy the outstanding amenities offered by the Spencer's Crossing Community. Don't miss this exceptional opportunity-schedule yourprivate showing today!.

Save
Ask
Tour
Hide
Share
Listing Snapshot
Price 
$899,000
Days On Site 
9 Days
Bedrooms 
5
Inside Area (SqFt) 
3,453 sqft
Total Baths 
3
Full Baths 
3
Partial Baths 
N/A
Lot Size 
0.1672 Acres
Year Built 
2019
MLS® Number 
IG26153148
Status 
Active
Property Tax 
N/A
HOA/Condo/Coop Fees 
$99 monthly
Sq Ft Source 
Assessor
Friends & Family
Recent Activity
a week agoStatus changed to Active
a week agoListing updated with changes from the MLS®
a week agoListing first seen on site
General Features
Acres 
0.1672
Attached Garage 
Yes
Direction Faces 
West
Disclosures 
CovenantsRestrictionsDisclosureHoaDisclosure
Foundation 
Concrete PerimeterSlab
Garage 
Yes
Garage Spaces 
2
Green Energy Efficient 
Appliances
Land Lease 
No
Levels 
Two
Number Of Stories 
2
Parking 
AttachedAsphaltDrivewayGarage Faces FrontGarageGarage Door OpenerPavedOn Street
Parking Spaces 
4
Pets 
Yes
Property Sub Type 
Single Family Residence
Security 
PrewiredSecurity SystemFire Sprinkler SystemSmoke Detector(s)
Sewer 
Public Sewer
Special Circumstances 
Standard
Style 
Contemporary
Utilities 
Cable AvailableElectricity AvailableElectricity ConnectedNatural Gas AvailableNatural Gas ConnectedPhone AvailableSewer AvailableSewer ConnectedUnderground UtilitiesWater AvailableWater Connected
Water Source 
Public
Interior Features
Appliances 
Convection OvenDouble OvenDishwasherENERGY STAR Qualified AppliancesGas CooktopDisposalGas OvenGas RangeGas Water HeaterMicrowaveSelf Cleaning OvenVented Exhaust FanWater HeaterDryerWasher
Cooling 
Central AirENERGY STAR Qualified EquipmentGasWhole House FanAttic Fan
Electric 
Photovoltaics Seller Owned
Fireplace 
Yes
Fireplace Features 
DecorativeElectricFamily Room
Furnished 
Unfurnished
Heating 
CentralENERGY STAR Qualified EquipmentNatural Gas
Interior 
Built-in FeaturesCeiling Fan(s)Eat-in KitchenHigh CeilingsOpen FloorplanPantryRecessed LightingSmart HomeEntrance FoyerWalk-In Closet(s)Master Downstairs
Laundry Features 
Washer HookupElectric Dryer HookupGas Dryer HookupInsideLaundry Room
Main Level Bedrooms 
2
Window Features 
BlindsDouble Pane WindowsPlantation Shutters
Attic 
Bathroom 
Bedroom 
Bonus Room 
Den 
Dining Room 
Foyer 
Kitchen 
Features - Granite Counters, Kitchen Island
Laundry 
Master Bathroom 
Master Bedroom 
Save
Ask
Tour
Hide
Share
Exterior Features
Construction Details 
Ducts Professionally Air-SealedConcreteStucco
Exterior 
BarbecueGarden
Fencing 
Vinyl
Lot Features 
Back YardFront YardGardenLandscapedLevel
Patio And Porch 
CoveredFront PorchPatio
Pool Features 
PrivateCommunityFencedFilteredGas HeatHeatedIn GroundPool CoverWaterfallAssociation
Private Pool 
Yes
Road Frontage 
City Street
Roof 
Flat Tile
View 
NeighborhoodPool
Waterfront Features 
Lake
Waterview 
NeighborhoodPool
Windows/Doors 
BlindsDouble Pane WindowsPlantation Shutters
Community Features
Accessibility Features 
Accessible Hallway(s)
Association Amenities 
Sport CourtDog ParkManagementBarbecuePicnic AreaPlaygroundPoolSpa/Hot TubSecurity
Association Dues 
99
Building Access 
Front
Community Features 
CurbsLakeStreet LightsSidewalksParkPool
Financing Terms Available 
CashConventionalFHAVA Loan
HOA Fee Frequency 
Monthly
Horse Property 
Riding Trail
MLS Area 
SRCAR - Southwest Riverside County
Roads 
Paved
School District 
Perris Union High
Schools
School District
Perris Union High
Elementary School
Unknown
Middle School
Unknown
High School
Liberty


This information is for your personal, non-commercial use and may not be used for any purpose other than to identify prospective properties you may be interested in purchasing. The display of MLS data is usually deemed reliable but is NOT guaranteed accurate by the MLS. Buyers are responsible for verifying the accuracy of all information and should investigate the data themselves or retain appropriate professionals. Information from sources other than the Listing Agent may have been included in the MLS data. Unless otherwise specified in writing, the Broker/Agent has not and will not verify any information obtained from other sources. The Broker/Agent providing the information contained herein may or may not have been the Listing and/or Selling Agent.

Neighborhood & Commute
Source: Walkscore
Disclosure: Community information and market data powered by Constellation Data Labs. Information is deemed reliable but not guaranteed.
Save
Ask
Tour
Hide
Share