Save
Ask
Tour
Hide
Share
$585,000
New Listing

35606 Cloche
Winchester, CA 92596

For Sale|Single Family Residence|Active
3
Beds
4
Total Baths
3
Full Baths
1
Partial Bath
2,026
SqFt
$289
/SqFt
2010
Built
County:
Riverside
Listed by Jaclyn Yapur of GUSHUE REAL ESTATE jaclynsre@gmail.com
Call Now: 951-392-8511
Is this the listing for you? We can help make it yours.
951-392-8511
Upcoming Open Houses
Sat, Nov 7, 11:00 AM - 1:00 PM
35606 Cloche35606 Cloche35606 Cloche35606 Cloche
Save
Ask
Tour
Hide
Share

Mortgage Calculator

Monthly Payment (Est.)

Enter an interest rate to see your estimated monthly payment.
Calculator powered by Showcase IDX, a Constellation1 Company. Copyright ©2026 Information is deemed reliable but not guaranteed.

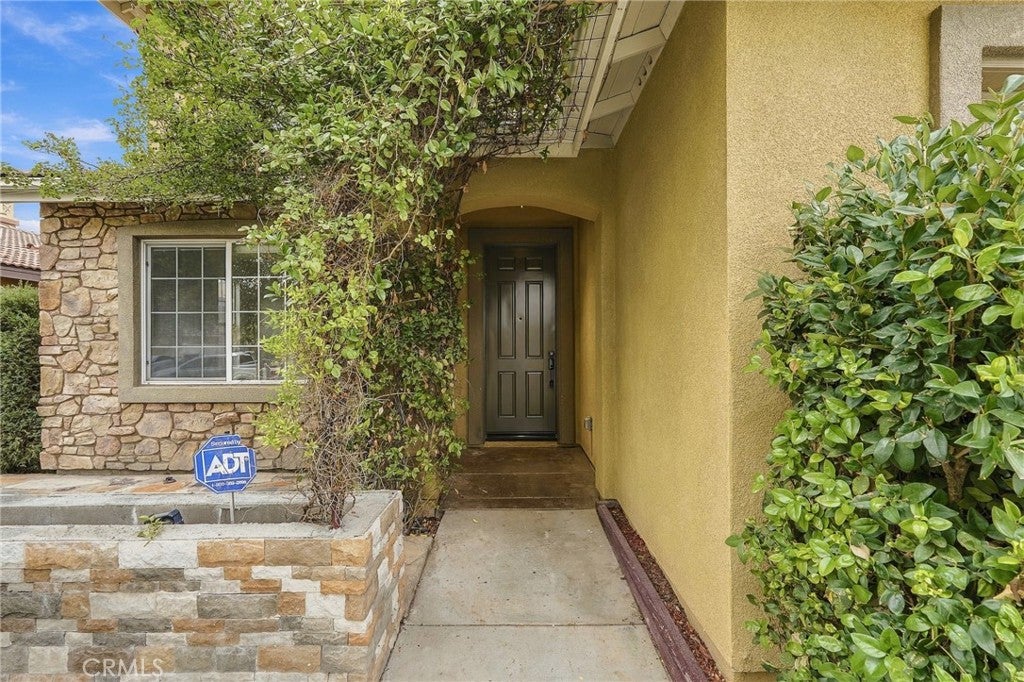
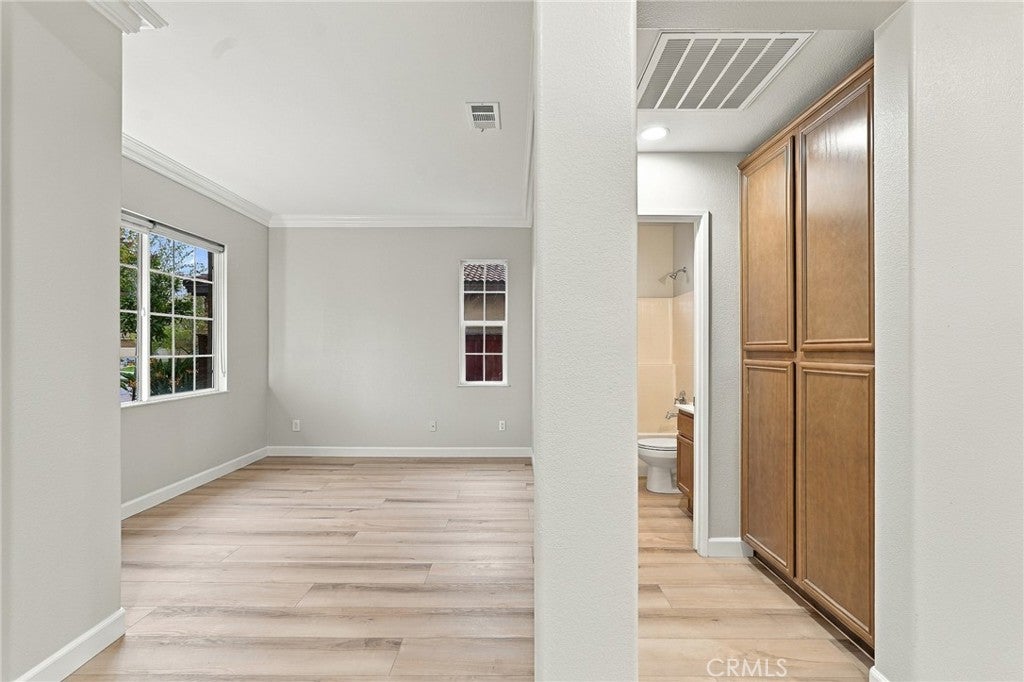
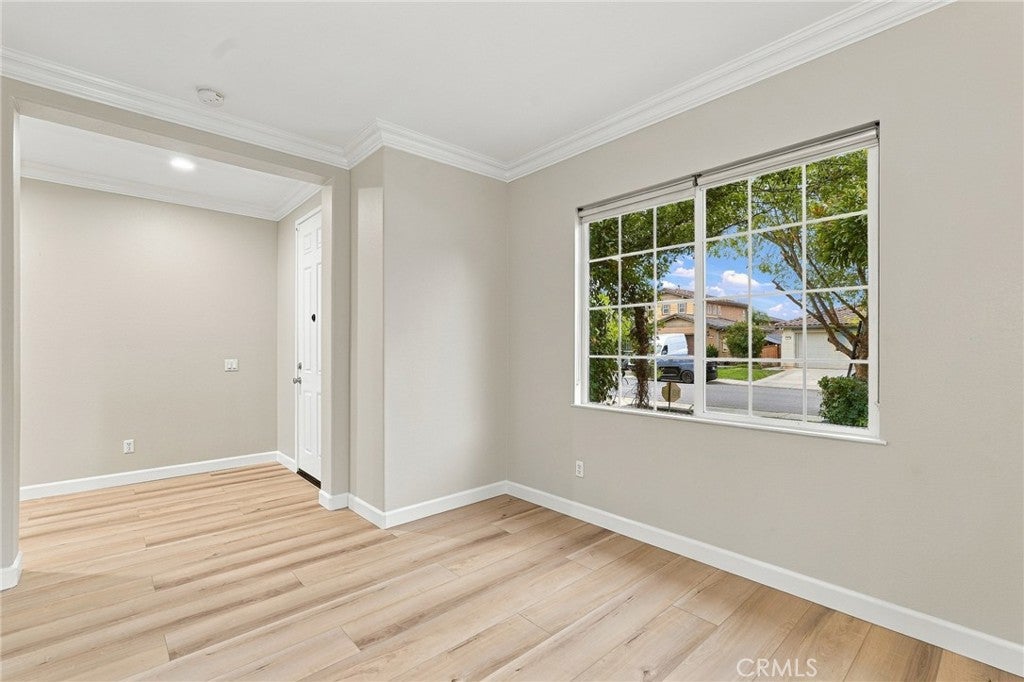
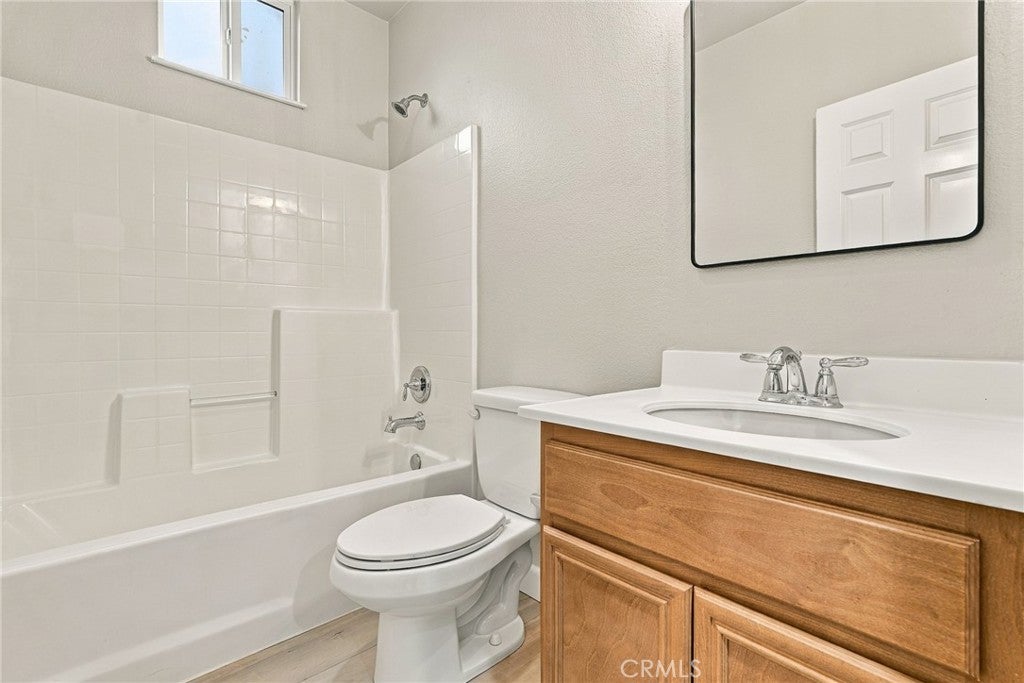
Welcome to Chloche Dr.! ***TEMECULA SCHOOL DISTRICT***NEIGHBORHOOD PARK***GREAT LAYOUT***LARGE BACKYARD***TANDEM GARAGE*** As you drive into the neighborhood you will notice pride of ownership and an amazing neighborhood park with a playground, covered picnic area and a volleyball court. Coveted elementary school Susan La Vorgna within walking distance! When you enter the home you will notice a bonus area that can be used for so many things from an office, to an additional bedroom. There is a full bathroom downstairs making it ideal for guests of multi-generational living. Enjoy the open concept living with a dining area, family room with fireplace and large kitchen with island, perfect for entertaining. The backyard will become a place to make memories around the fire pit. Easy access from car to kitchen from the large tandem 3 car garage with an 240V charger wall charger. Go upstairs to find a loft, convenient laundry room and three large bedrooms! The primary has en suite with separate shower and jetted tub! Also enjoy the walk in closet! This home truly has it all!

Save
Ask
Tour
Hide
Share
Listing Snapshot
Price 
$585,000
Days On Site 
0 Days
Bedrooms 
3
Inside Area (SqFt) 
2,026 sqft
Total Baths 
4
Full Baths 
3
Partial Baths 
1
Lot Size 
0.15 Acres
Year Built 
2010
MLS Number 
CV26235141
Status 
Active
Property Tax 
N/A
HOA/Condo/Coop Fees 
$12.75 monthly
Sq Ft Source 
Assessor
Friends & Family
Recent Activity
17 hours agoListing first seen on site
17 hours agoListing updated with changes from the MLS
General Features
Acres 
0.15
Attached Garage 
Yes
Direction Faces 
West
Foundation 
None
Garage 
Yes
Garage Spaces 
3
Land Lease 
No
Levels 
Two
Number Of Stories 
2
Parking 
AttachedGarageGarage Door Opener
Parking Spaces 
3
Property Sub Type 
Single Family Residence
Sewer 
Public Sewer
Special Circumstances 
Standard
Utilities 
Cable AvailableElectricity AvailableNatural Gas AvailablePhone AvailableSewer AvailableWater Available
Water Source 
Public
Interior Features
Cooling 
Central Air
Fireplace 
Yes
Fireplace Features 
Family Room
Flooring 
Vinyl
Heating 
Central
Interior 
Ceiling Fan(s)In-Law FloorplanOpen FloorplanMaster Downstairs
Laundry Features 
Laundry RoomUpper Level
Bathroom 
Bedroom 
Bonus Room 
Kitchen 
Features - Kitchen Island
Loft 
Master Bedroom 
Save
Ask
Tour
Hide
Share
Exterior Features
Fencing 
Wood
Lot Features 
Back YardFront Yard
Patio And Porch 
Front PorchPorch
Pool Features 
None
Spa Features 
None
View 
None
Waterview 
None
Community Features
Association Amenities 
Picnic AreaPlayground
Association Fee 
$153.0
Association Fee Frequency 
Annually
Community Features 
Street LightsSidewalksPark
MLS Area 
SRCAR - Southwest Riverside County
School District 
Temecula Unified
Financing Terms Available 
CashConventional1031 Exchange
Building Access 
1
Schools
School District
Temecula Unified
Elementary School
Susan La Vorgna
Middle School
Bella Vista
High School
Chaparral


This information is for your personal, non-commercial use and may not be used for any purpose other than to identify prospective properties you may be interested in purchasing. The display of MLS data is usually deemed reliable but is NOT guaranteed accurate by the MLS. Buyers are responsible for verifying the accuracy of all information and should investigate the data themselves or retain appropriate professionals. Information from sources other than the Listing Agent may have been included in the MLS data. Unless otherwise specified in writing, the Broker/Agent has not and will not verify any information obtained from other sources. The Broker/Agent providing the information contained herein may or may not have been the Listing and/or Selling Agent.

Neighborhood & Commute
Source: Walkscore
Disclosure: Community information and market data powered by Constellation Data Labs. Information is deemed reliable but not guaranteed.
Save
Ask
Tour
Hide
Share