
24524 DivisionMenifee, CA 92584
Mortgage Calculator
Monthly Payment (Est.)
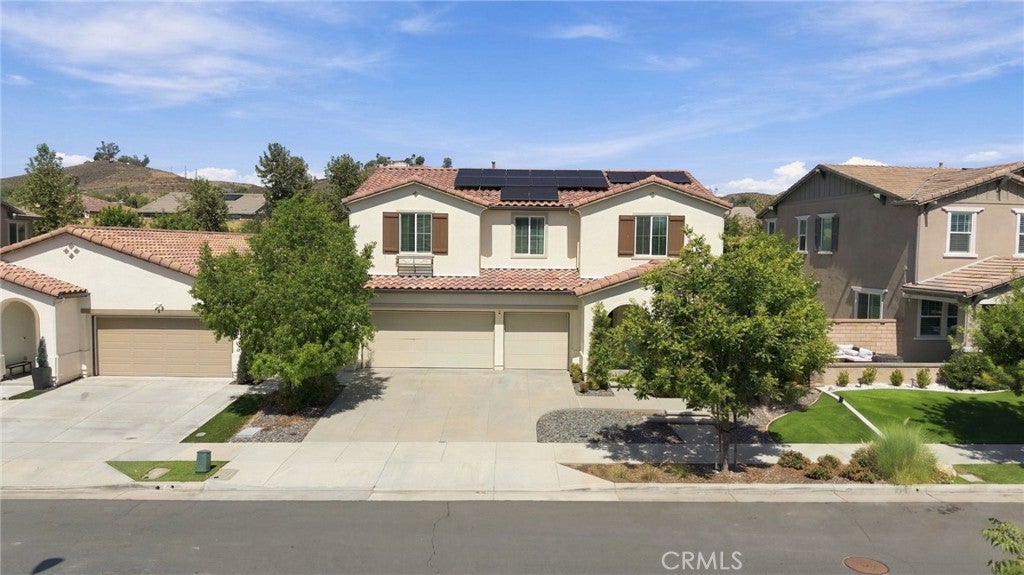
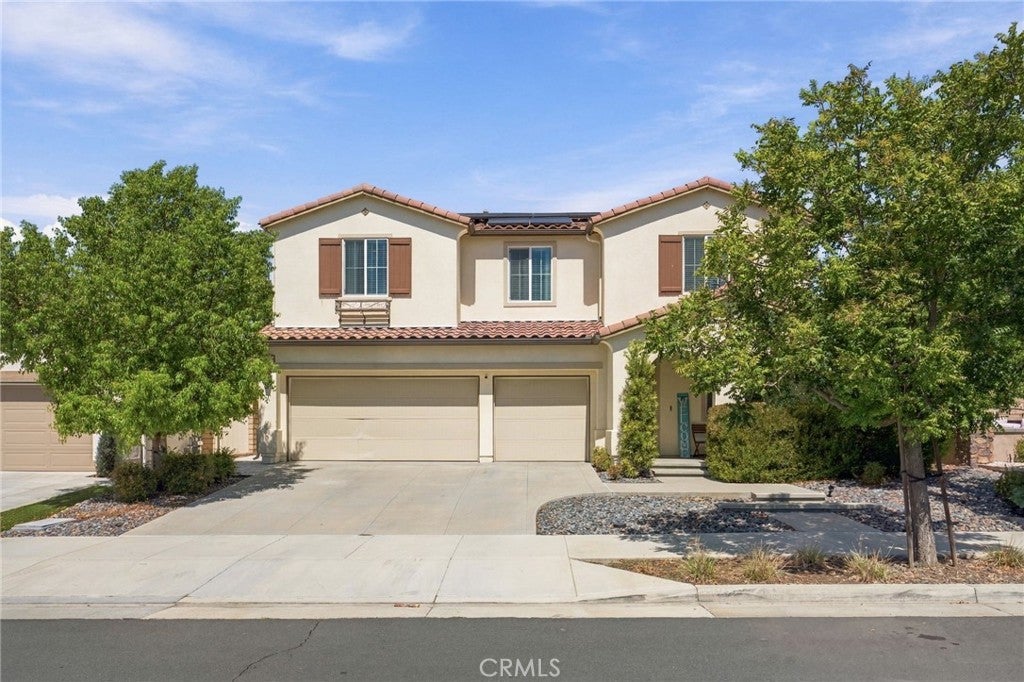
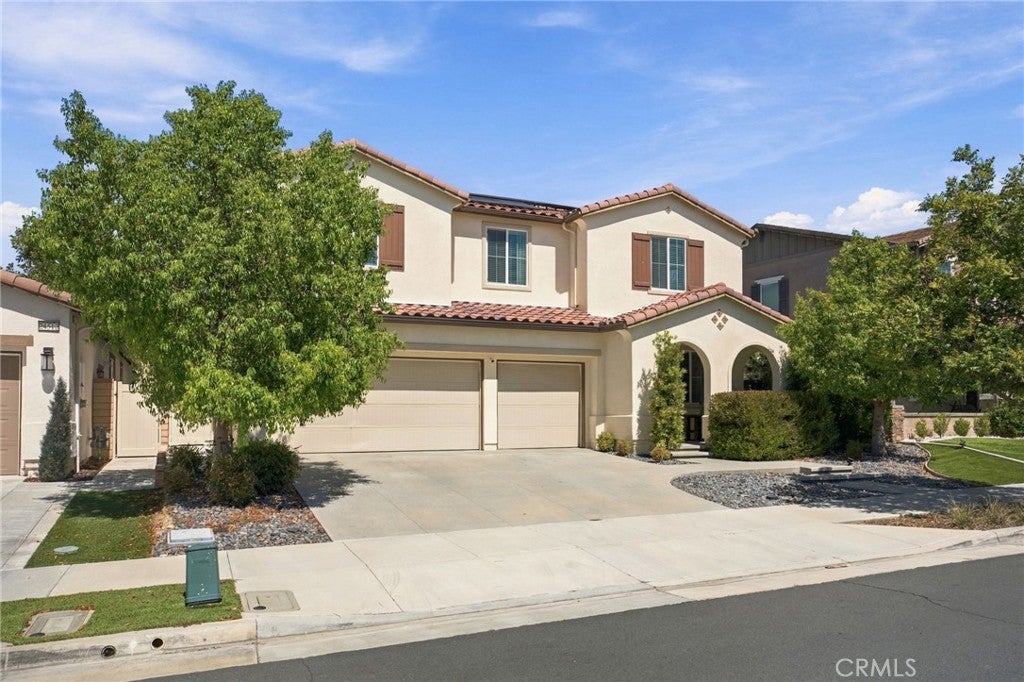
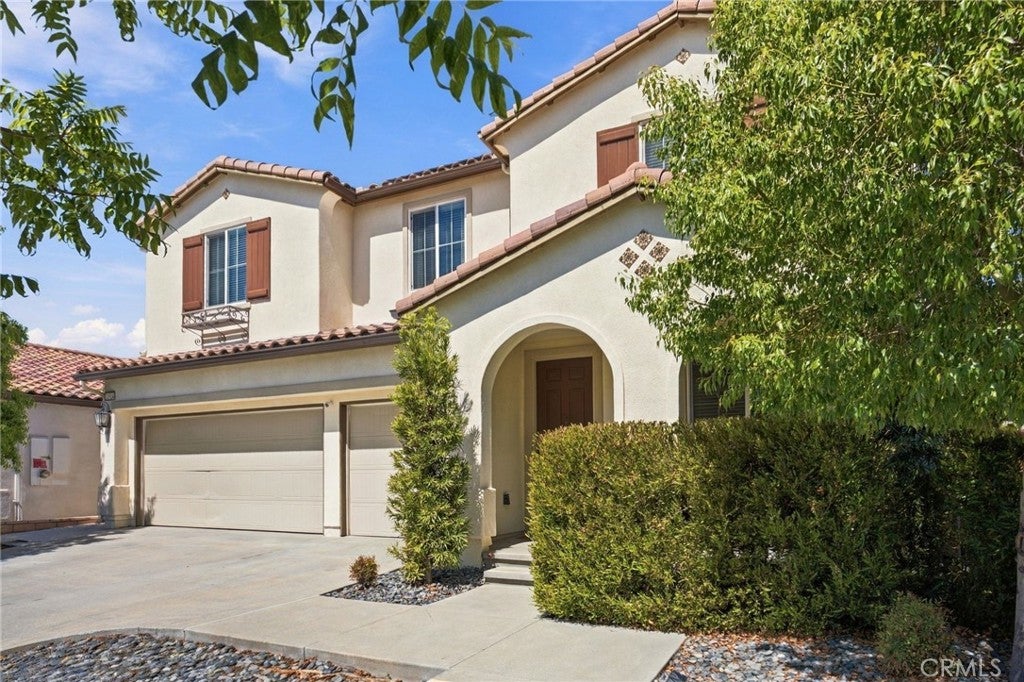
Enter an interest rate to see your estimated monthly payment.Stunning Former Model Home in Resort-Style Audie Murphy Ranch with an ASSUMABLE INTEREST RATE OF 5.25%! Welcome to this exceptional 5-bedroom, 3-bathroom two-story home in the highly sought-after Audie Murphy Ranch master-planned community in Menifee. Originally a model home, this nearly 3,000 square foot residence showcases premium upgrades throughout, offering the perfect blend of style, space, and functionality. Step inside to find luxurious LVP flooring flowing throughout the main living areas, complemented by an abundance of natural light and designer touches at every turn. The upgraded kitchen serves as the heart of the home, featuring high-end finishes ideal for both everyday living and entertaining. A versatile loft upstairs provides additional living space—perfect for a home office, media room, or play area—while the generous bedroom count offers room for family, guests, or a dedicated home office setup. Practical features include a 3-car garage for ample storage and parking, plus solar panels that help keep energy costs low. Step outside to a large backyard with a covered patio, ideal for outdoor gatherings, gardening, or simply relaxing in your own private retreat. A Rare Financial Opportunity: This home comes with an assumable VA loan at an incredible 5.25% interest rate—a significant advantage in today's market that could save qualified buyers hundreds of dollars per month compared to current rates. Enjoy Resort-Style Living in Audie Murphy Ranch: Beyond the home itself, residents enjoy access to an impressive array of community amenities centered around a 3,100 square foot clubhouse. Spend weekends at one of two sparkling pools or unwind in the community spa complemented with BBQ areas. Sports enthusiasts will love the dedicated recreation park featuring soccer fields, baseball fields, basketball courts, a skate park, along with pickleball and tennis courts. Multiple scenic walking trails wind throughout the community, offering endless opportunities for outdoor recreation and connecting with neighbors. Conveniently located between the 15 and 215 freeways, minutes from Temecula Wine Country, shopping, dining, and entertainment venues. This move-in-ready home offers the rare combination of model-home quality, energy efficiency, and an unbeatable assumable loan rate—all within one of Menifee's premier master-planned communities. Don't miss this opportunity to make it yours!
| yesterday | Listing first seen on site | |
| yesterday | Listing updated with changes from the MLS® |

This information is for your personal, non-commercial use and may not be used for any purpose other than to identify prospective properties you may be interested in purchasing. The display of MLS data is usually deemed reliable but is NOT guaranteed accurate by the MLS. Buyers are responsible for verifying the accuracy of all information and should investigate the data themselves or retain appropriate professionals. Information from sources other than the Listing Agent may have been included in the MLS data. Unless otherwise specified in writing, the Broker/Agent has not and will not verify any information obtained from other sources. The Broker/Agent providing the information contained herein may or may not have been the Listing and/or Selling Agent.
Did you know? You can invite friends and family to your search. They can join your search, rate and discuss listings with you.