
Save
Ask
Tour
Hide
$589,000
New Listing
19415 SWEETWOOD LaneLake Elsinore, CA 92530
For Sale|Single Family Residence|Active
3
Beds
2
Total Baths
2
Full Baths
1,635
SqFt
$360
/SqFt
1995
Built
County:
Riverside
Listed by Patty Garay of Remax Foothills pgaray.realestate@gmail.com
Call Now: 951-392-8511
Is this the listing for you? We can help make it yours.
951-392-8511Upcoming Open Houses
Fri, Sep 25, 12:30 PM - 3:30 PM
Sun, Sep 27, 12:30 PM - 3:30 PM
Save
Ask
Tour
Hide
Mortgage Calculator
Monthly Payment (Est.)
Enter an interest rate to see your estimated monthly payment.Calculator powered by Showcase IDX, a Constellation1 Company. Copyright ©2026 Information is deemed reliable but not guaranteed.
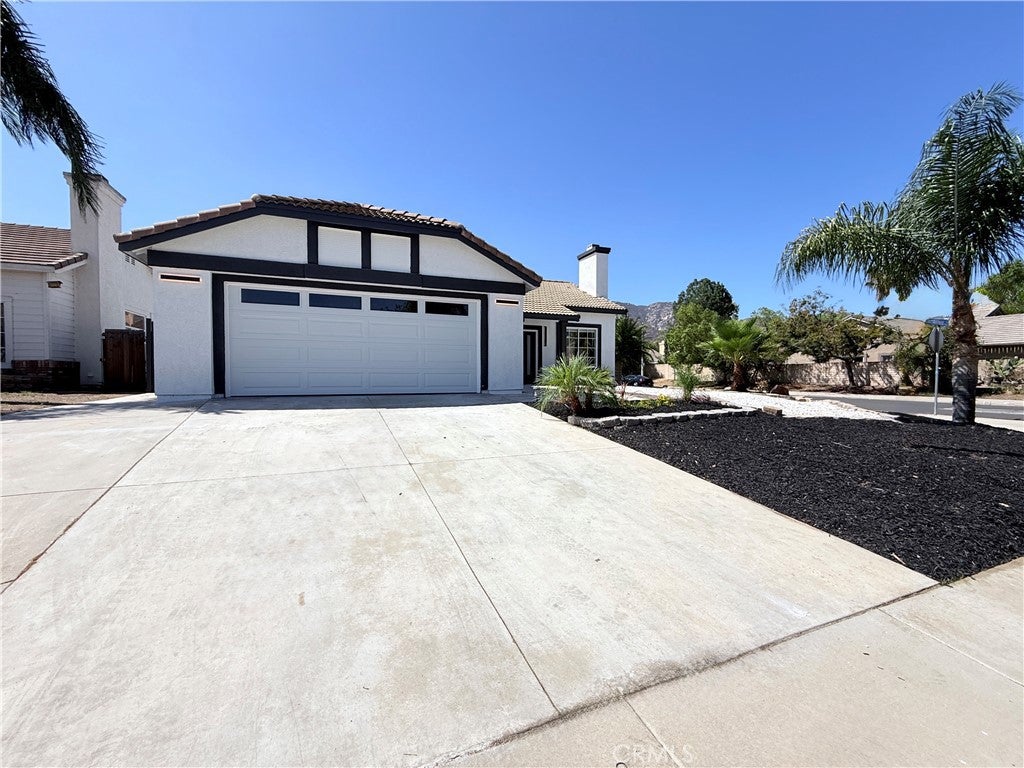
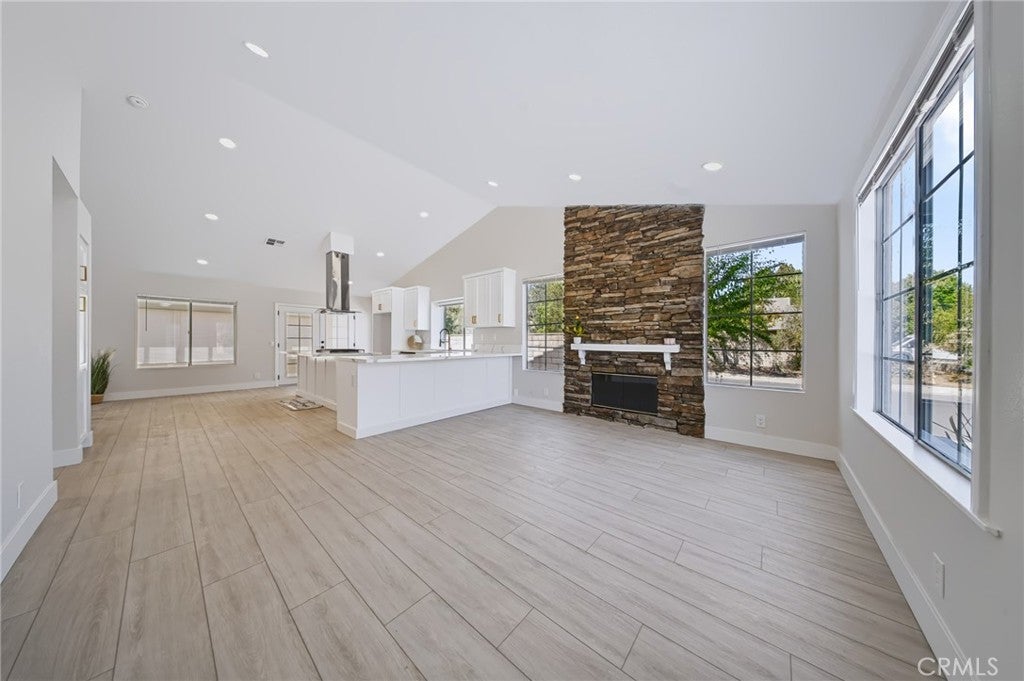
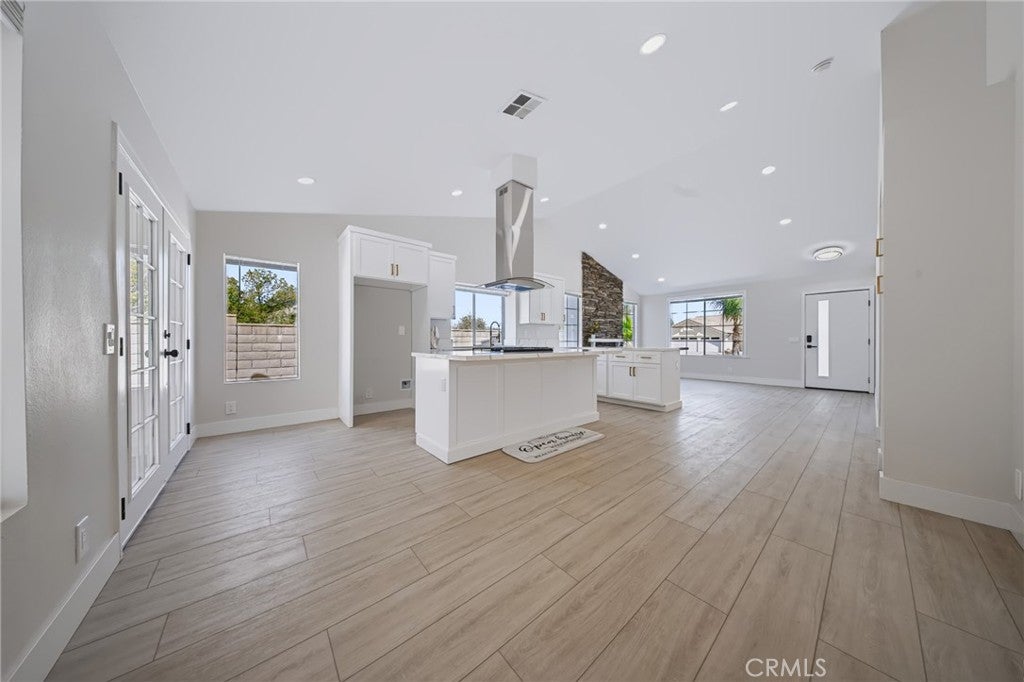
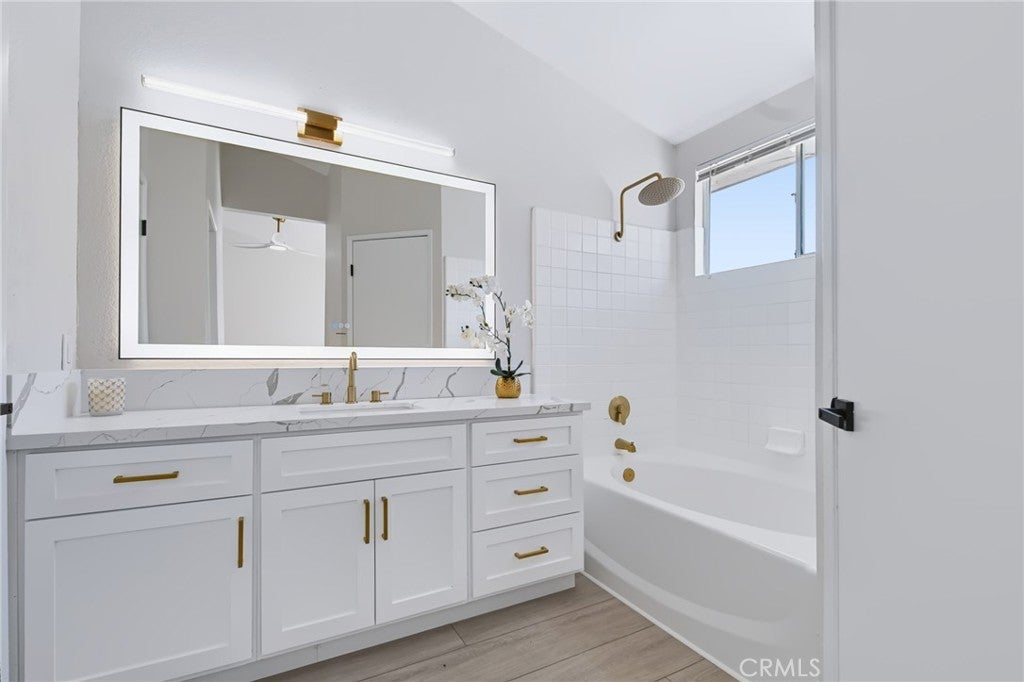
Beautifully remodeled and ready to welcome you home! Located at 19415 Sweetwood Ln in Lake Elsinore, this 3-bedroom, 2-bath home sits on a spacious 7,841 sq. ft. corner lot with 2 car garage. Built in 1995, it features an open floor plan and an additional sunroom that offers extra space to relax or entertain. The kitchen is a standout, with two islands, new appliances, and a fresh, modern look. Updates throughout the home include waterproof vinyl flooring, new lighting fixtures, fresh interior and exterior paint, plus updated bathrooms with new vanities and modern toilets. With so much already done, this move-in-ready home is one you’ll want to see in person. Schedule your showing today!
Save
Ask
Tour
Hide
Listing Snapshot
Price
$589,000
Days On Site
0 Days
Bedrooms
3
Inside Area (SqFt)
1,635 sqft
Total Baths
2
Full Baths
2
Partial Baths
N/A
Lot Size
0.18 Acres
Year Built
1995
MLS® Number
CV26206839
Status
Active
Property Tax
N/A
HOA/Condo/Coop Fees
N/A
Sq Ft Source
Assessor
Friends & Family
Recent Activity
| 14 hours ago | Listing first seen on site | |
| 14 hours ago | Listing updated with changes from the MLS® |
General Features
Acres
0.18
Attached Garage
Yes
Disclosures
TenantsInCommonDreWhite
Energy Features
Solar
Garage
Yes
Garage Spaces
2
Land Lease
No
Levels
One
Number Of Stories
1
Parking
AttachedDirect AccessDrivewayGarage
Parking Spaces
2
Property Condition
Updated/Remodeled
Property Sub Type
Single Family Residence
Security
Carbon Monoxide Detector(s)Smoke Detector(s)
Sewer
Public Sewer
Special Circumstances
Standard
Utilities
Sewer ConnectedWater Connected
Water Source
Public
Interior Features
Appliances
DishwasherGas RangeGas Water HeaterRange HoodTrash CompactorVented Exhaust FanWater Heater
Cooling
Central Air
Fireplace
Yes
Fireplace Features
Living Room
Flooring
Vinyl
Heating
Central
Interior
Breakfast BarEat-in KitchenWalk-In Closet(s)
Laundry Features
InsideLaundry Room
Main Level Bedrooms
1
Window Features
Blinds
Bedroom
Bonus Room
Kitchen
Laundry
Living Room
Other
Features - Walk-In Closet(s)
Save
Ask
Tour
Hide
Exterior Features
Construction Details
Stucco
Lot Features
Back YardCorner LotFront Yard
Patio And Porch
None
Pool Features
None
Road Frontage
City Street
Spa Features
None
View
City Lights
Waterview
City Lights
Windows/Doors
Blinds
Community Features
Association Amenities
Dog Park
Community Features
Street LightsSidewalksPark
MLS Area
699 - Not Defined
School District
Lake Elsinore Unified
Financing Terms Available
CashConventionalFHASubmitVA Loan
Building Access
Front
Roads
Paved
Schools
School District
Lake Elsinore Unified
Elementary School
Unknown
Middle School
Unknown
High School
Lake Elsinore

This information is for your personal, non-commercial use and may not be used for any purpose other than to identify prospective properties you may be interested in purchasing. The display of MLS data is usually deemed reliable but is NOT guaranteed accurate by the MLS. Buyers are responsible for verifying the accuracy of all information and should investigate the data themselves or retain appropriate professionals. Information from sources other than the Listing Agent may have been included in the MLS data. Unless otherwise specified in writing, the Broker/Agent has not and will not verify any information obtained from other sources. The Broker/Agent providing the information contained herein may or may not have been the Listing and/or Selling Agent.
Neighborhood & Commute
Source: Walkscore
Disclosure: Community information and market data powered by Constellation Data Labs. Information is deemed reliable but not guaranteed.
Save
Ask
Tour
Hide
Did you know? You can invite friends and family to your search. They can join your search, rate and discuss listings with you.