
32012 Hyacinth WayTemecula, CA 92591
Mortgage Calculator
Monthly Payment (Est.)
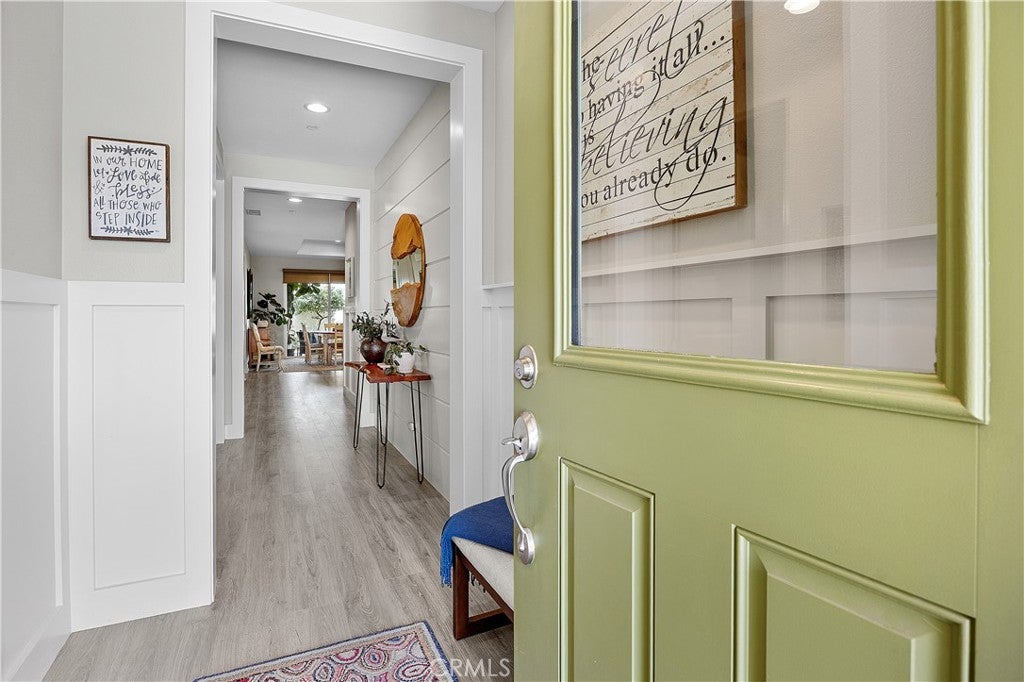
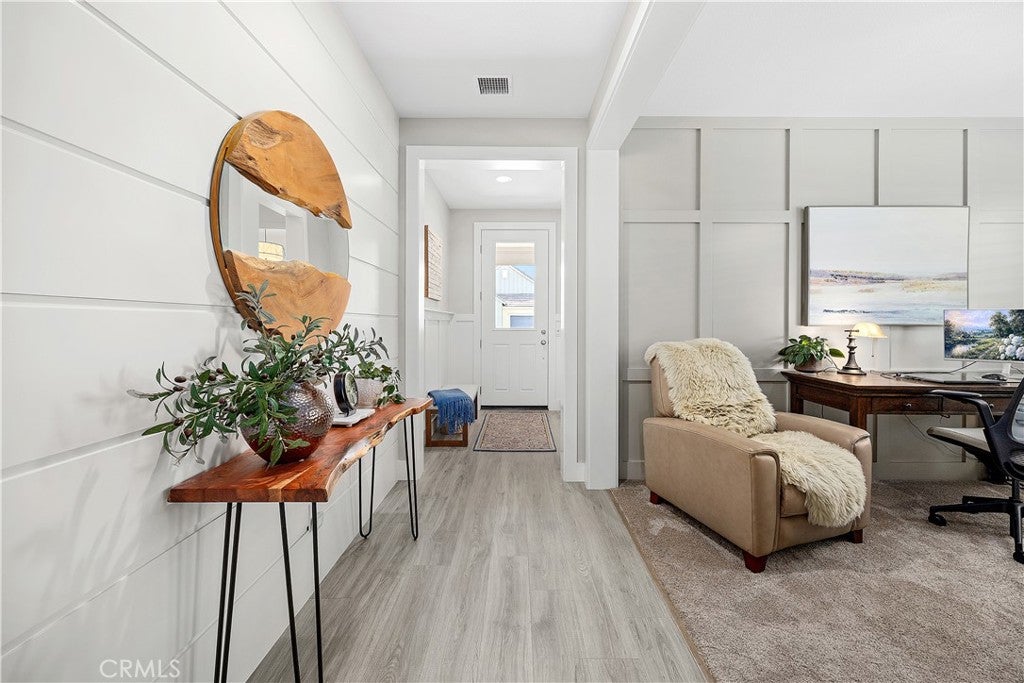
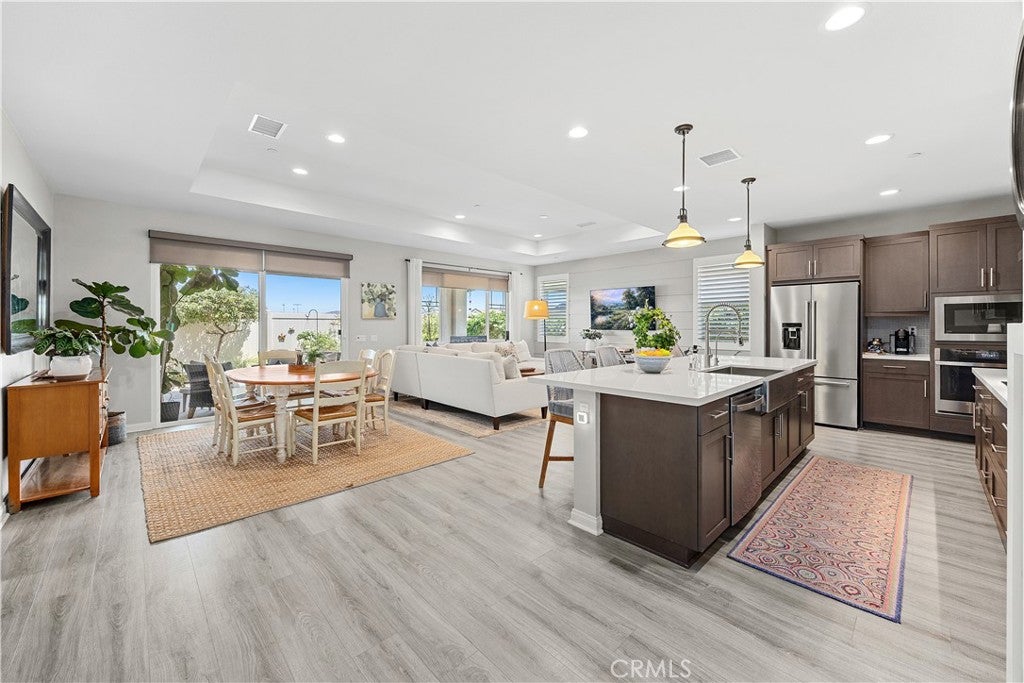
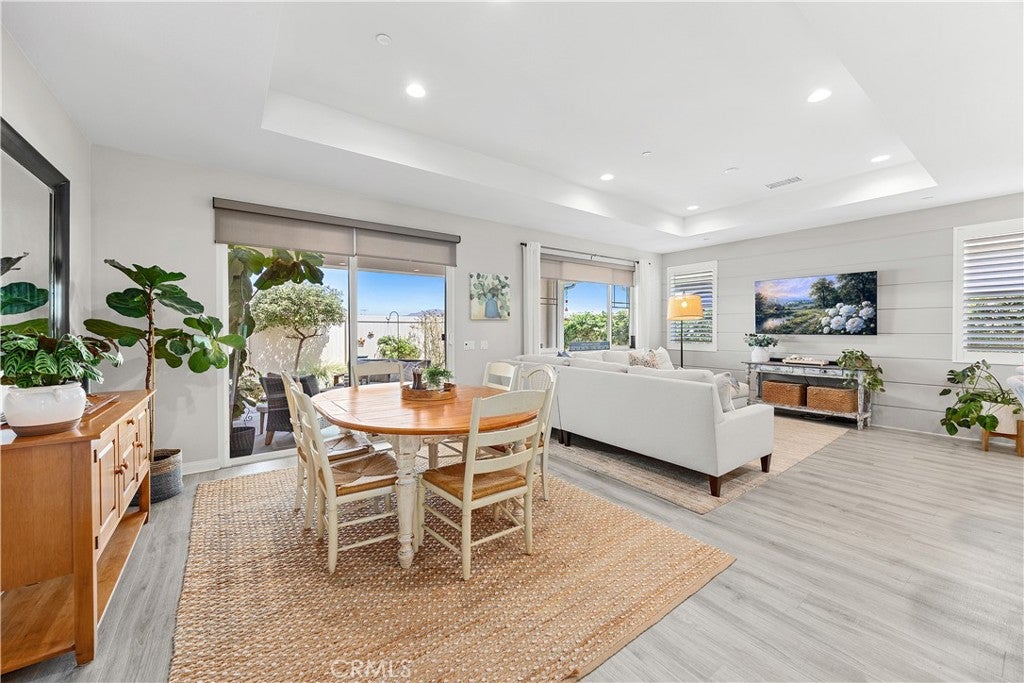
$4,014Thoughtfully curated and beautifully finished, this exceptional residence in the gated 55+ community of Esplanade at Sommers Bend immediately sets itself apart with timeless design and an unmistakable sense of warmth. From the custom millwork and striking architectural accents to the designer lighting, plantation shutters and carefully layered textures, every element has been thoughtfully selected to create a home that feels sophisticated, welcoming, and effortlessly timeless. At the heart of the home, the kitchen balances refined design with everyday functionality, featuring a full-height designer backsplash, custom window treatments, generous workspace and an effortless connection to the great room and dining area. Expansive windows draw your attention outdoors, where the covered California Room overlooks an unobstructed skyline and a professionally designed, low-maintenance backyard complete with premium turf, drought-conscious landscaping and an oversized outdoor fireplace - creating an inviting setting for year-round entertaining or peaceful evenings under the Temecula sky. Privately situated at the front of the home, the guest bedroom is tucked alongside a full bath and additional storage, creating an ideal retreat for visiting family and friends. The flexible third bedroom is currently showcased as a beautifully appointed home office. For those who prefer additional privacy, the space could easily be enclosed with French doors or to create a more traditional third bedroom. At the opposite end of the home, the primary suite overlooks the beautifully landscaped backyard and is complemented by a spacious ensuite featuring generous dual vanities and an upgraded walk-in super shower. Equally impressive is the lifestyle that awaits beyond the front door. As Temecula's only gated 55+ single-family home community, Esplanade offers an elevated, resort-inspired lifestyle where neighbors quickly become friends and a true sense of community is part of everyday life. Residents enjoy a private clubhouse, resort-style pool and spa, pickleball and bocce courts, fitness center and an active calendar of social gatherings and events. Beyond the gates, miles of scenic walking trails, parks, and the greater Sommers Bend amenities seamlessly connect the community, all just minutes from Temecula's award-winning wineries, championship golf, Old Town and exceptional dining. It's more than a place to live- it's a community that residents are proud to call home.
| 3 days ago | Listing first seen on site | |
| 3 days ago | Listing updated with changes from the MLS® |

This information is for your personal, non-commercial use and may not be used for any purpose other than to identify prospective properties you may be interested in purchasing. The display of MLS data is usually deemed reliable but is NOT guaranteed accurate by the MLS. Buyers are responsible for verifying the accuracy of all information and should investigate the data themselves or retain appropriate professionals. Information from sources other than the Listing Agent may have been included in the MLS data. Unless otherwise specified in writing, the Broker/Agent has not and will not verify any information obtained from other sources. The Broker/Agent providing the information contained herein may or may not have been the Listing and/or Selling Agent.
Did you know? You can invite friends and family to your search. They can join your search, rate and discuss listings with you.