Serving the Temecula Valley & surrounding areas

Save
Ask
Tour
Hide
Share
$450,000
New Listing

2980 Santo Tomas
Perris, CA 92571

For Sale|Manufactured On Land|Active
2
Beds
2
Total Baths
2
Full Baths
1,440
SqFt
$313
/SqFt
1979
Built
County:
Riverside
Listed by Nicholas Wiersema of Platinum Tree Realty Nicholas.A.Wiersema@gmail.com
Call Now: 951-392-8511
Is this the listing for you? We can help make it yours.
951-392-8511
Upcoming Open Houses
Sat, Aug 22, 1:00 PM - 4:00 PM
2980 Santo Tomas2980 Santo Tomas2980 Santo Tomas2980 Santo Tomas
Save
Ask
Tour
Hide
Share

Mortgage Calculator

Monthly Payment (Est.)

$2,053
Calculator powered by Showcase IDX, a Constellation1 Company. Copyright ©2026 Information is deemed reliable but not guaranteed.

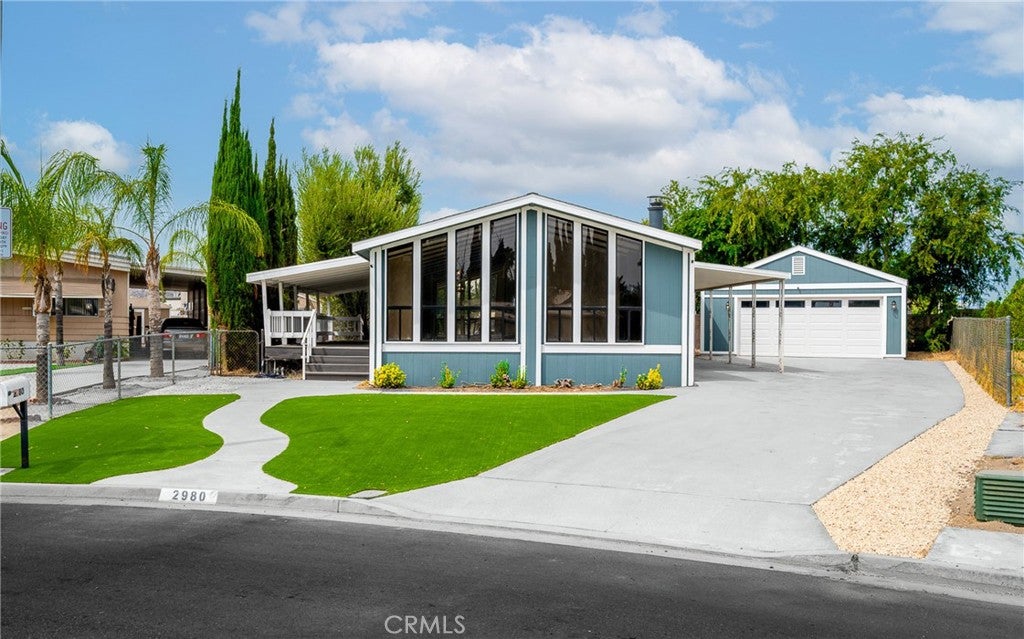
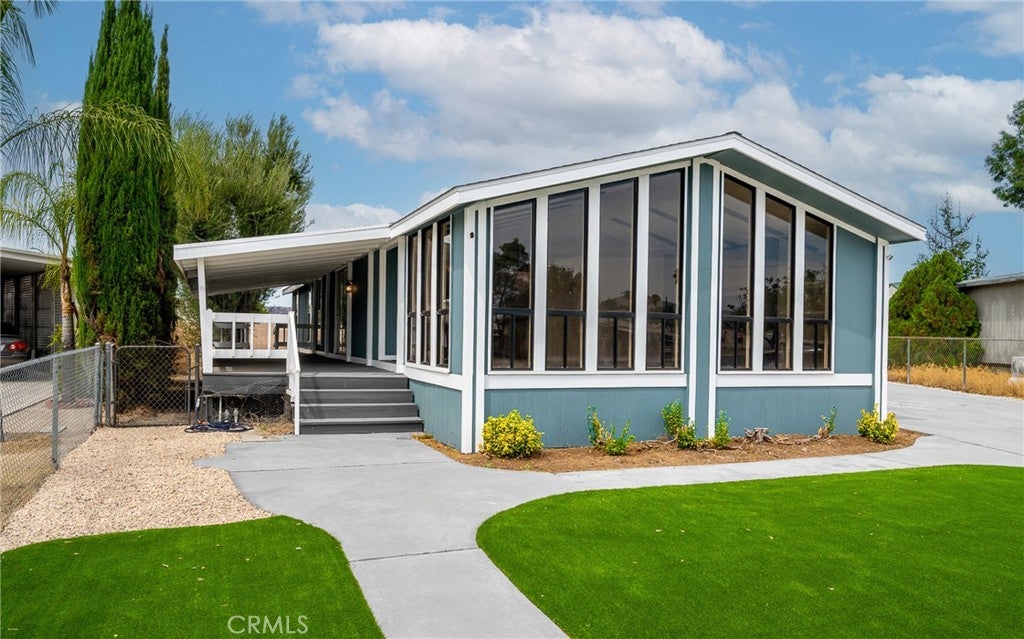
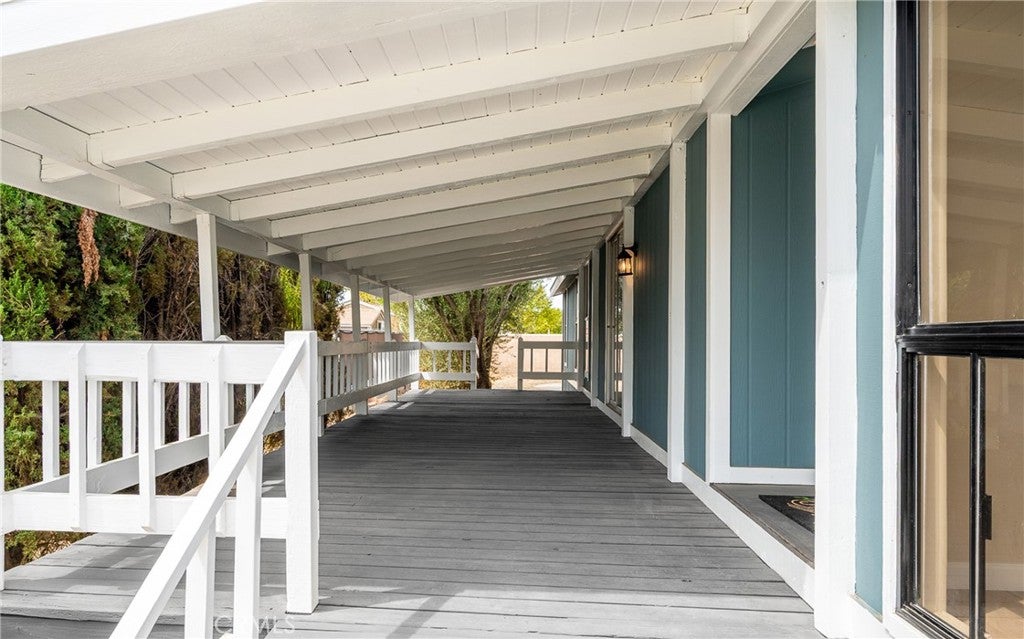
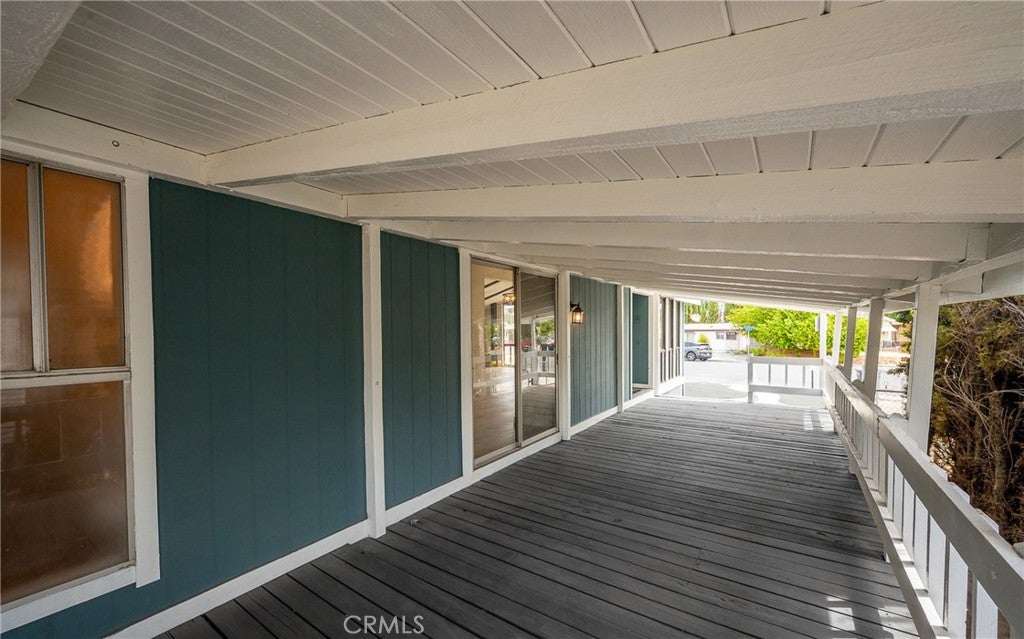
Welcome to 2980 Santo Tomas—a beautifully remodeled 2-bedroom, 2-bathroom manufactured home offering 1,440 sq. ft. of comfortable living space on owned land. Best of all, there is no HOA, no age restrictions, and no lot rent! This home has been thoughtfully updated from top to bottom, featuring a new roof, luxury vinyl flooring, fresh interior and exterior paint, updated appliances, quartz countertops, modern light fixtures, new faucets, artificial turf, and so much more. One of the standout features is the detached 2-car garage, a rare find in this neighborhood with only a handful of homes offering one. The garage has also been refreshed with fresh paint, a new door, motor, and springs. With its extensive updates, owned land, and rare 2-car garage, this home offers an exceptional opportunity you won’t want to miss. Come see it for yourself—this one won’t last long!

Save
Ask
Tour
Hide
Share
Listing Snapshot
Price 
$450,000
Days On Site 
0 Days
Bedrooms 
2
Inside Area (SqFt) 
1,440 sqft
Total Baths 
2
Full Baths 
2
Partial Baths 
N/A
Lot Size 
0.16 Acres
Year Built 
1979
MLS® Number 
OC26179551
Status 
Active
Property Tax 
N/A
HOA/Condo/Coop Fees 
N/A
Sq Ft Source 
Assessor
Friends & Family
Recent Activity
9 hours agoListing first seen on site
9 hours agoListing updated with changes from the MLS®
General Features
Acres 
0.16
Carport 
2
Garage 
Yes
Garage Spaces 
2
Land Lease 
No
Levels 
One
Number Of Stories 
1
Parking 
Attached CarportCarportDrivewayGarage
Parking Spaces 
6
Property Sub Type 
Manufactured On Land
Sewer 
Public Sewer
Special Circumstances 
Standard
Utilities 
Electricity ConnectedSewer ConnectedWater Connected
Water Source 
Public
Interior Features
Appliances 
DishwasherDisposalGas OvenGas RangeRefrigeratorRange HoodWater Heater
Cooling 
Central Air
Electric 
220 Volts in Laundry
Fireplace 
Yes
Fireplace Features 
DecorativeLiving Room
Flooring 
Vinyl
Heating 
Central
Laundry Features 
Washer HookupElectric Dryer HookupGas Dryer Hookup
Main Level Bedrooms 
2
Bathroom 
Features - Soaking Tub
Bedroom 
Dining Room 
EntryFoyer 
Kitchen 
Living Room 
Master Bathroom 
Master Bedroom 
Save
Ask
Tour
Hide
Share
Exterior Features
Lot Features 
Front Yard
Patio And Porch 
CoveredDeck
Pool Features 
None
Spa Features 
None
View 
Neighborhood
Waterview 
Neighborhood
Community Features
Building Access 
1
Community Features 
CurbsStreet LightsSuburban
Financing Terms Available 
CashConventionalFHAVA Loan
MLS Area 
699 - Not Defined
School District 
Val Verde
Schools
School District
Val Verde
Elementary School
Unknown
Middle School
Unknown
High School
Unknown


This information is for your personal, non-commercial use and may not be used for any purpose other than to identify prospective properties you may be interested in purchasing. The display of MLS data is usually deemed reliable but is NOT guaranteed accurate by the MLS. Buyers are responsible for verifying the accuracy of all information and should investigate the data themselves or retain appropriate professionals. Information from sources other than the Listing Agent may have been included in the MLS data. Unless otherwise specified in writing, the Broker/Agent has not and will not verify any information obtained from other sources. The Broker/Agent providing the information contained herein may or may not have been the Listing and/or Selling Agent.

Neighborhood & Commute
Source: Walkscore
Disclosure: Community information and market data powered by Constellation Data Labs. Information is deemed reliable but not guaranteed.
Save
Ask
Tour
Hide
Share